Deutsch-Chinesische Enzyklopädie, 德汉百科

       
German — Chinese
Catalog Architecture

佛羅倫薩凱旋門 佛罗伦萨凯旋门
Der Arco di Trionfo dei Lorena (etwa Lothringer Triumphbogen) ist ein Triumphbogen auf der Piazza della Libertà in Florenz. Er stellt nördlichen Zugang zur Innenstadt dar.

Der Arco di Trionfo dei Lorena (etwa Lothringer Triumphbogen) ist ein Triumphbogen auf der Piazza della Libertà in Florenz. Er stellt nördlichen Zugang zur Innenstadt dar.

佛罗伦萨凯旋门(Arco di Trionfo)位于该市的自由广场,由建筑师让尼古拉佳铎(Jean-Nicolas Jadot)建于18世纪。凯旋门位于佛罗伦萨北面的城门圣迦尔门外,庆祝哈布斯堡-洛林皇朝入主佛罗伦萨。佛罗伦萨凯旋门始建于1737年,在所谓的摄政时期(1733年-1765年)。

This image, video or audio may be copyrighted. It is used for educational purposes only. If you find it, please notify us byand we will remove it immediately.
伊特鲁里亚拱门

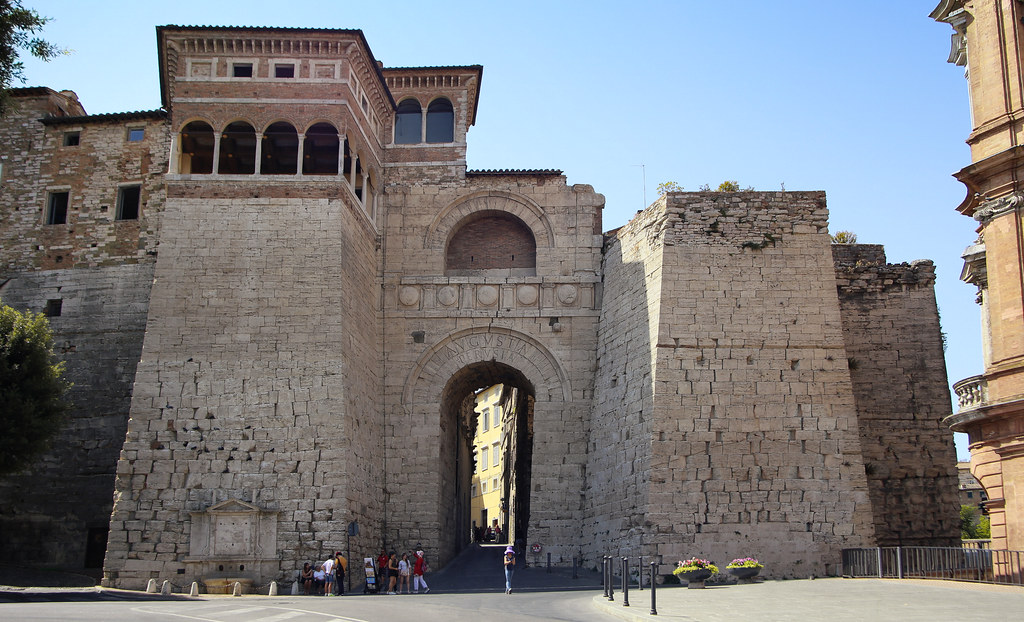
伊特鲁里亚拱门(Arco Etrusco)或奥古斯都凯旋门是意大利佩鲁贾的伊特鲁里亚城墙上的七个城门之一。它建于公元前3世纪下半叶,公元前40年由奥古斯都修复。

左塔的涼廊系16世纪增建,同一塔底部的喷泉在1621年完成。

Der Etruskische Bogen (auch als Etruskisches Tor oder Augustusbogen bezeichnet) ist ein Stadttor der Stadtmauer von Perugia.

Das Stadttor in seiner heutigen Form wird an beiden Seiten von zwei mächtigen Wachtürmen flankiert. Diese Türme haben eine trapezförmige Frontseite und sind rund 20 Meter hoch. Der Torbogen selbst erreicht eine Höhe von 10 Metern. Das Tor mit dem etruskischen Bogen war als nördliches Stadttor vor allem für militärische Zwecke gedacht. Angreifer aus dem Norden sollten sehen, dass der Weg nach Rom gut bewacht war. Die Aufbauten auf dem linken Turm stammen aus der Renaissance.[1]

Das Stadttor wurde wahrscheinlich im Zusammenhang mit der Verlängerung der Via Amerina bis Perusia, wie Perugia in der Römerzeit genannt wurde, in der Mitte des 3. Jahrhunderts v. Chr. in der alten etruskischen Stadtmauer neu errichtet. Die Via Amerina führte durch die Porta Marzia ins Zentrum der Stadt und durch den etruskischen Bogen auf der anderen Seite wieder hinaus. Nach dem Perusinischen Krieg, in dem Octavian die Stadt erobert hatte, wurde auf dem Torbogen 40 v. Chr. die Inschrift Augusta Perusia angebracht. Oberhalb der Inschrift Augusta Perusia befindet sich eine weitere Inschrift, Colonia Vibia, die während der Regierungszeit von Kaiser Gaius Vibius Trebonianus Gallus (251–253 n. Chr.), der aus Perusia stammte, angebracht wurde.

This image, video or audio may be copyrighted. It is used for educational purposes only. If you find it, please notify us byand we will remove it immediately.
阿尔达格尔修道院
This image, video or audio may be copyrighted. It is used for educational purposes only. If you find it, please notify us byand we will remove it immediately.
阿爾德莫勒公寓 阿尔德莫勒公寓
Die Ardmore Residence ist ein Wohnprojekt in Singapur. Das vom Architekten Ben van Berkel von UNStudio entworfene Gebäude wurde 2013 fertiggestellt. Die Hülle des Turms besteht aus vier Stockwerken, in die große Öffnungen und Balkone eingearbeitet sind. Das Design hat dem Gebäude einen Emporis Skyscraper Award eingebracht und wurde von der Organisation als einer der 10 besten Wolkenkratzer der Welt aufgeführt.
This image, video or audio may be copyrighted. It is used for educational purposes only. If you find it, please notify us byand we will remove it immediately.
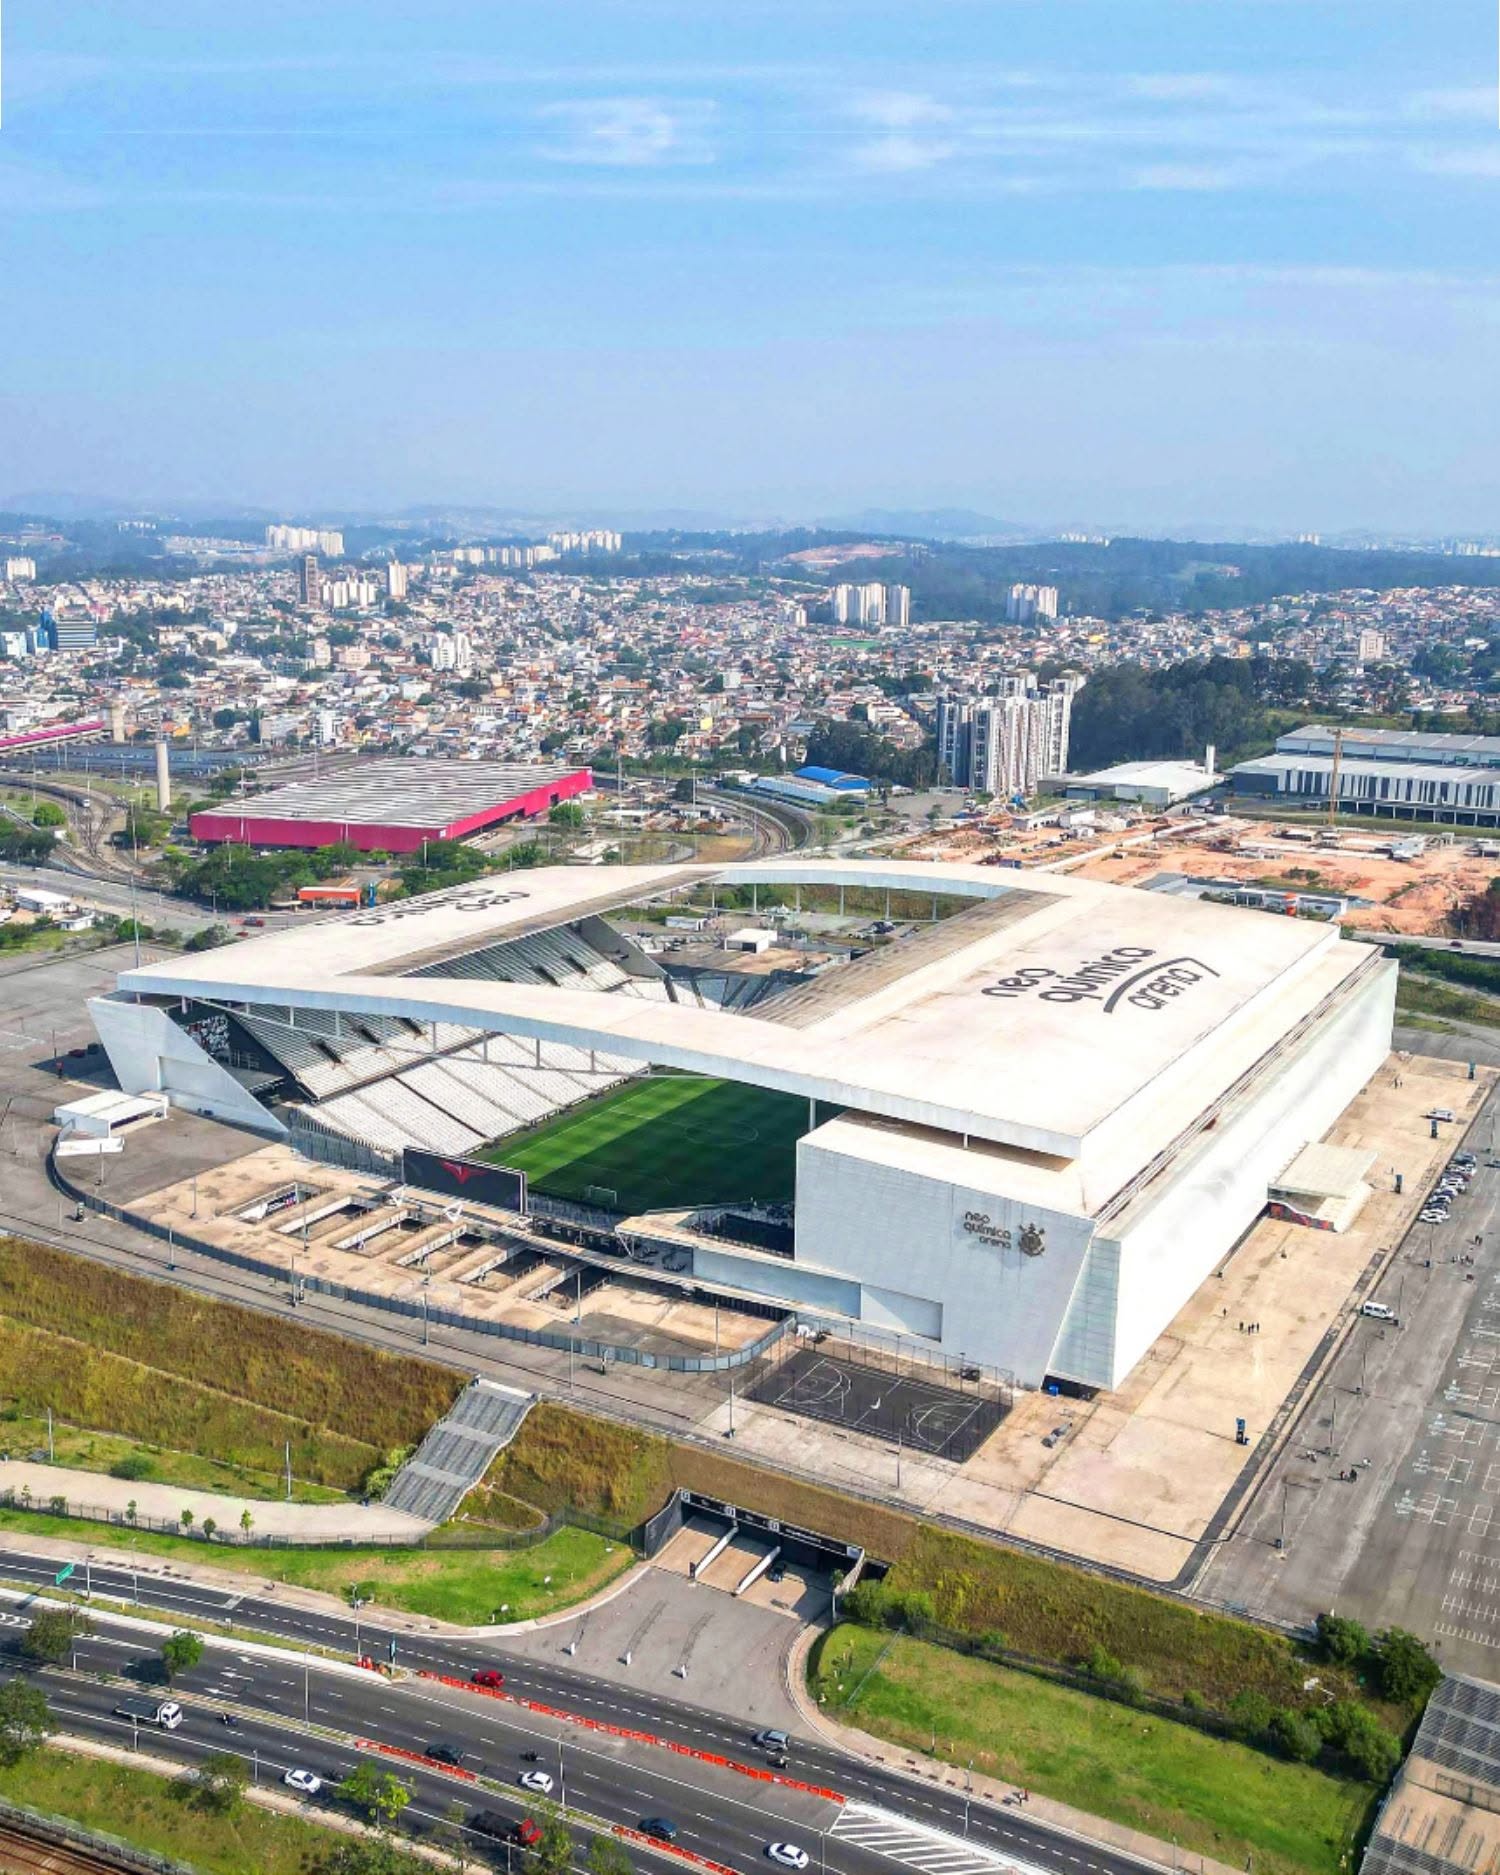
科林蒂安競技場 科林蒂安竞技场
Ort Avenida Miguel Inácio Curi, 111 Vila Carmosina, Itaquera, 08295-005 São Paulo, Brasilien Eigentümer Corinthians São Paulo Betreiber Corinthians São Paulo Baubeginn 30. Mai 2011 Eröffnung 10. April 2014 Oberfläche Naturrasen Architekt Aníbal Coutinho Kapazität 47.252 Plätze Spielfläche 105 m × 68 m Heimspielbetrieb Corinthians São Paulo (seit 2014) Veranstaltungen Fußball-Weltmeisterschaft 2014 Olympische Sommerspiele 2016 Copa América 2019 Spiel der National Football League 2024

This image, video or audio may be copyrighted. It is used for educational purposes only. If you find it, please notify us byand we will remove it immediately.
亚马逊体育场
http://www.net4info.eu/albums/albums/userpics/10003/Arena_da_Amazonia.jpg
This image, video or audio may be copyrighted. It is used for educational purposes only. If you find it, please notify us byand we will remove it immediately.
拜沙达体育场
/assets/contentimages/Arena_da_Baixada.jpg
This image, video or audio may be copyrighted. It is used for educational purposes only. If you find it, please notify us byand we will remove it immediately.
青年體育館 青年体育馆

This image, video or audio may be copyrighted. It is used for educational purposes only. If you find it, please notify us byand we will remove it immediately.
太阳剧院
This image, video or audio may be copyrighted. It is used for educational purposes only. If you find it, please notify us byand we will remove it immediately.
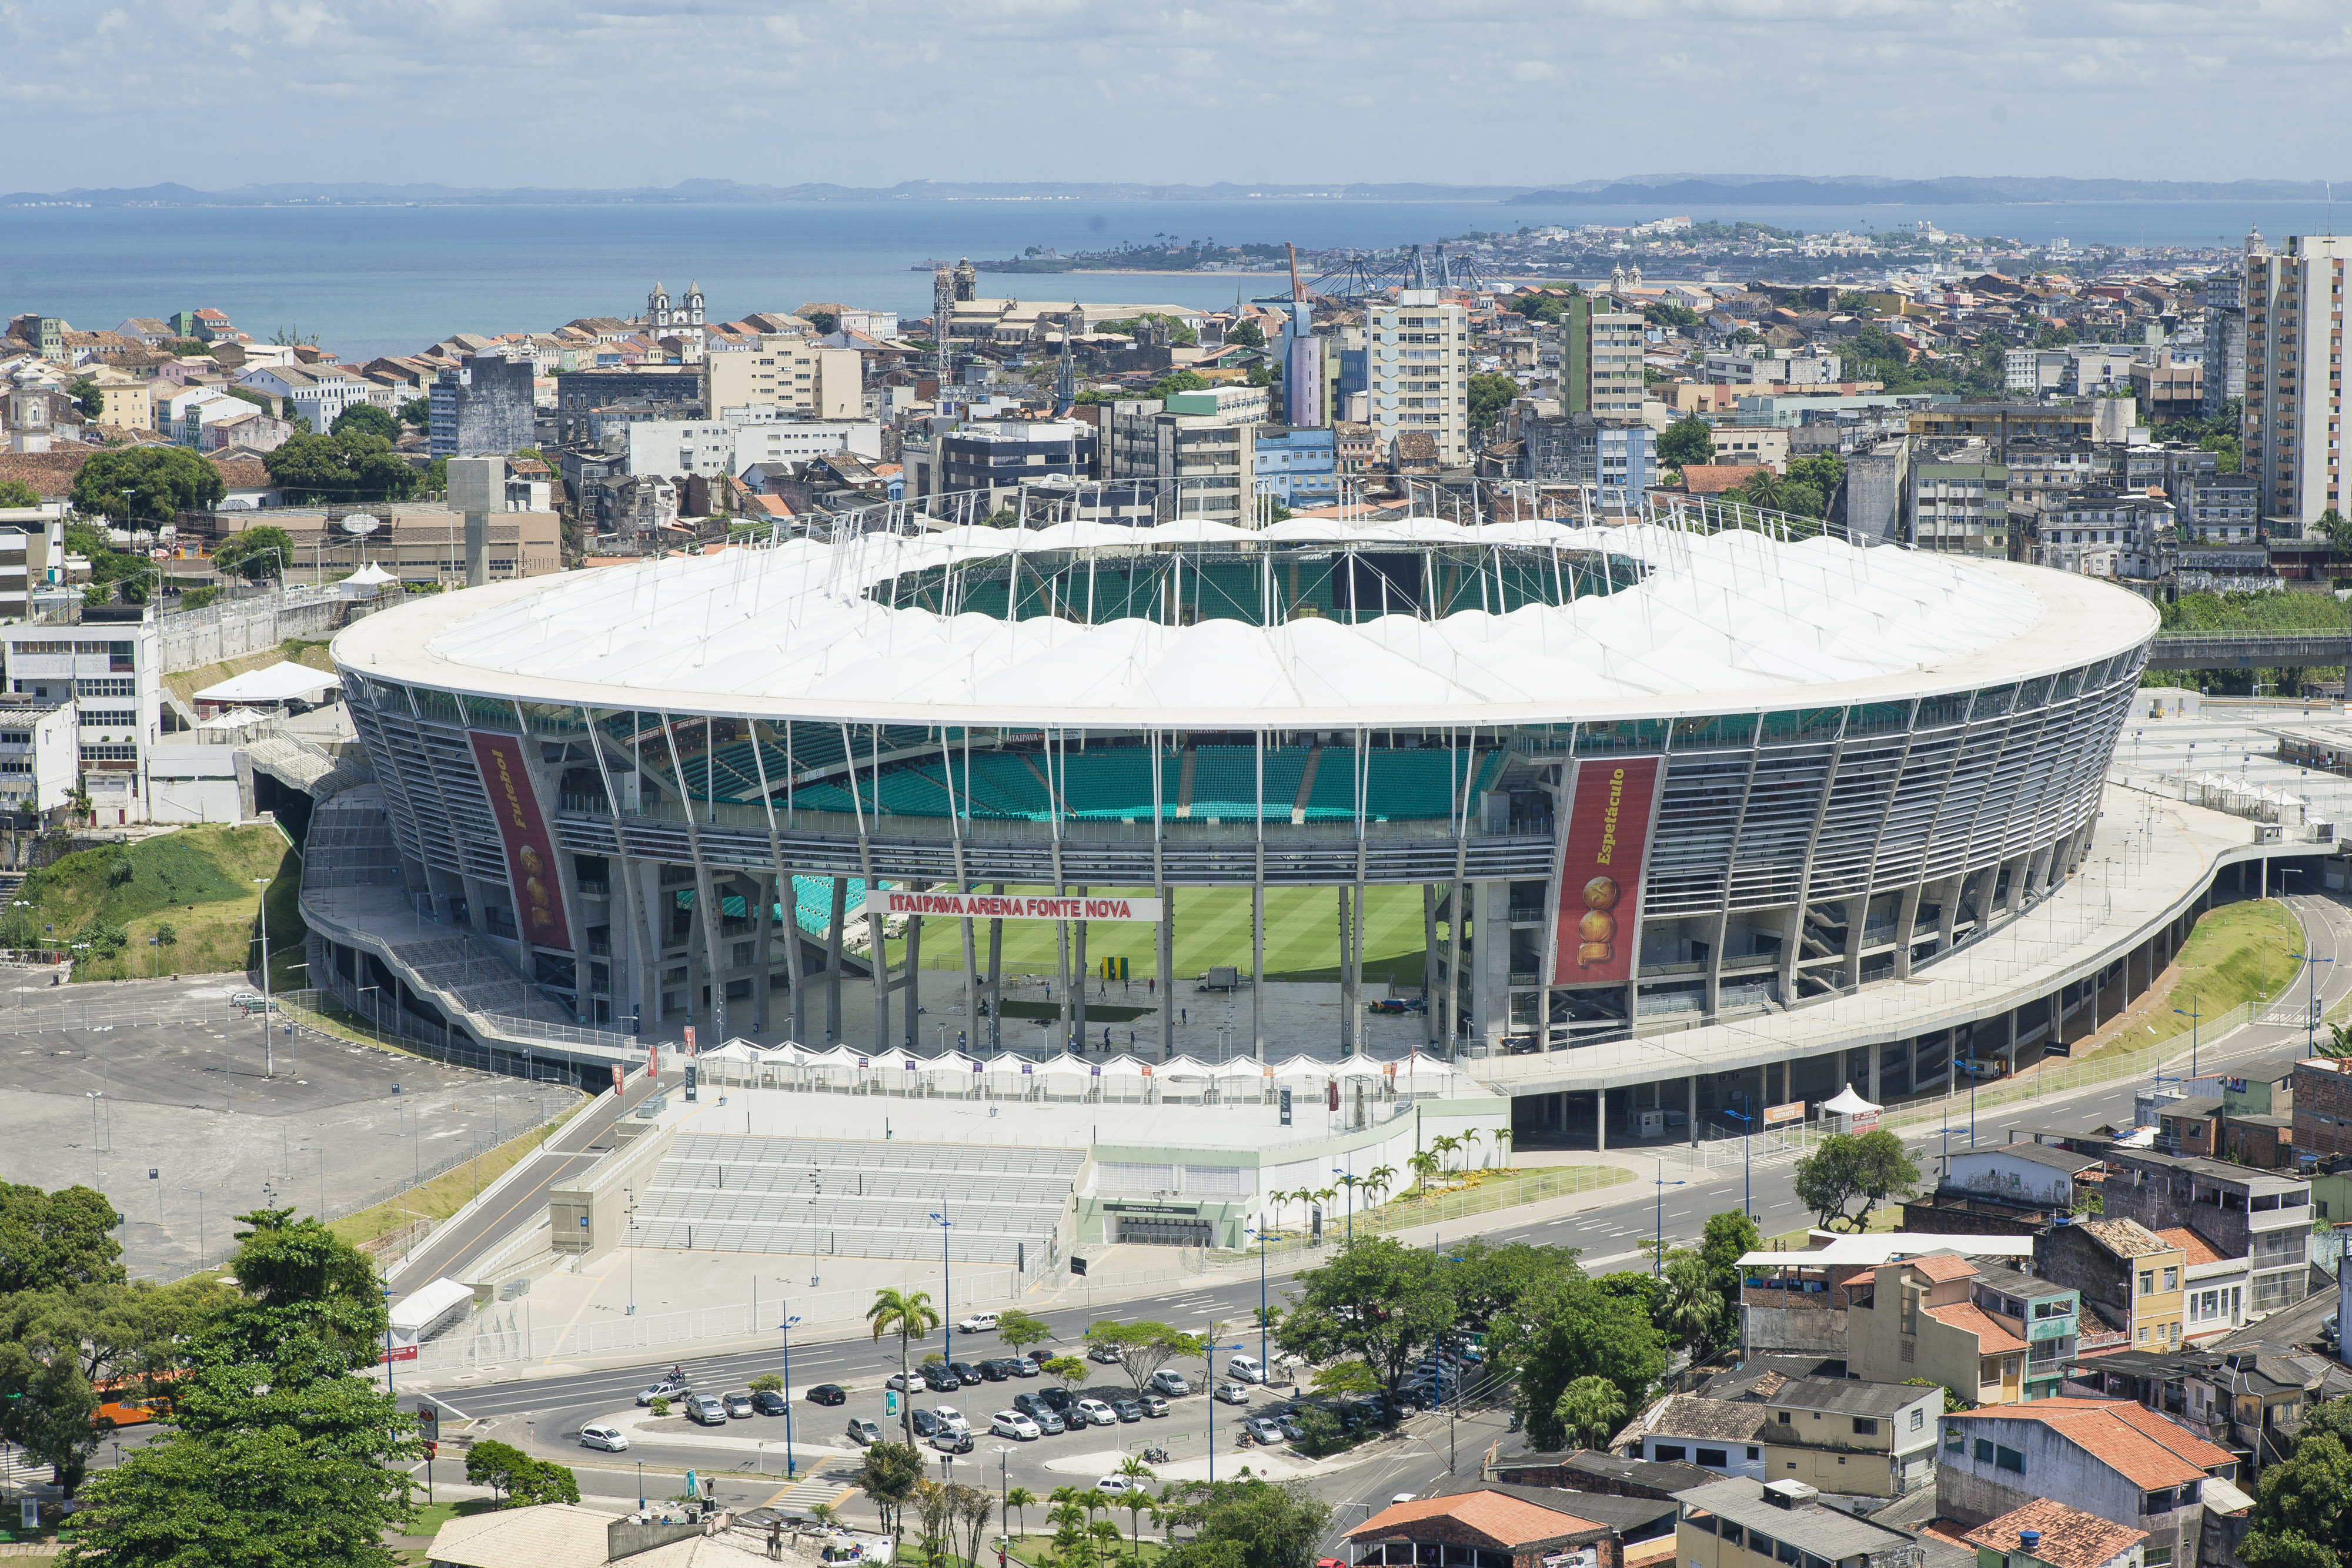
新水源體育場 新水源体育场
Ort Ladeira da Fonte das Pedras, s/n Nazaré, 40050-565 Salvador, Bahia, Brasilien Eigentümer Bundesstaat Bahia Betreiber Fonte Nova Negócios e Participações S/A Baubeginn Juni 2010 Eröffnung 5. April 2013 Oberfläche Naturrasen Kosten 592 Mio. BRL (rund 110,4 Mio. €) Architekt Marc Duwe und Claas Schulitz (Schulitz + Partner / Setepla) Kapazität 51.900 Plätze (aktuell) 50.000 + ca. 5.000 temporäre Plätze (WM 2014) Kapazität (internat.) 48.747 Plätze Spielfläche 105 m × 68 m

Heimspielbetrieb EC Bahia Veranstaltungen FIFA-Konföderationen-Pokal 2013 Fußball-Weltmeisterschaft 2014 Olympische Sommerspiele 2016 (Fußball) Copa América 2019

This image, video or audio may be copyrighted. It is used for educational purposes only. If you find it, please notify us byand we will remove it immediately.
莱比锡体育场
http://www.net4info.eu/albums/albums/userpics/10003/Arena_Leipzig.jpg
This image, video or audio may be copyrighted. It is used for educational purposes only. If you find it, please notify us byand we will remove it immediately.
卢布林球场
This image, video or audio may be copyrighted. It is used for educational purposes only. If you find it, please notify us byand we will remove it immediately.