Deutsch-Chinesische Enzyklopädie, 德汉百科
 Architecture

 History

 Religion
 World Heritage
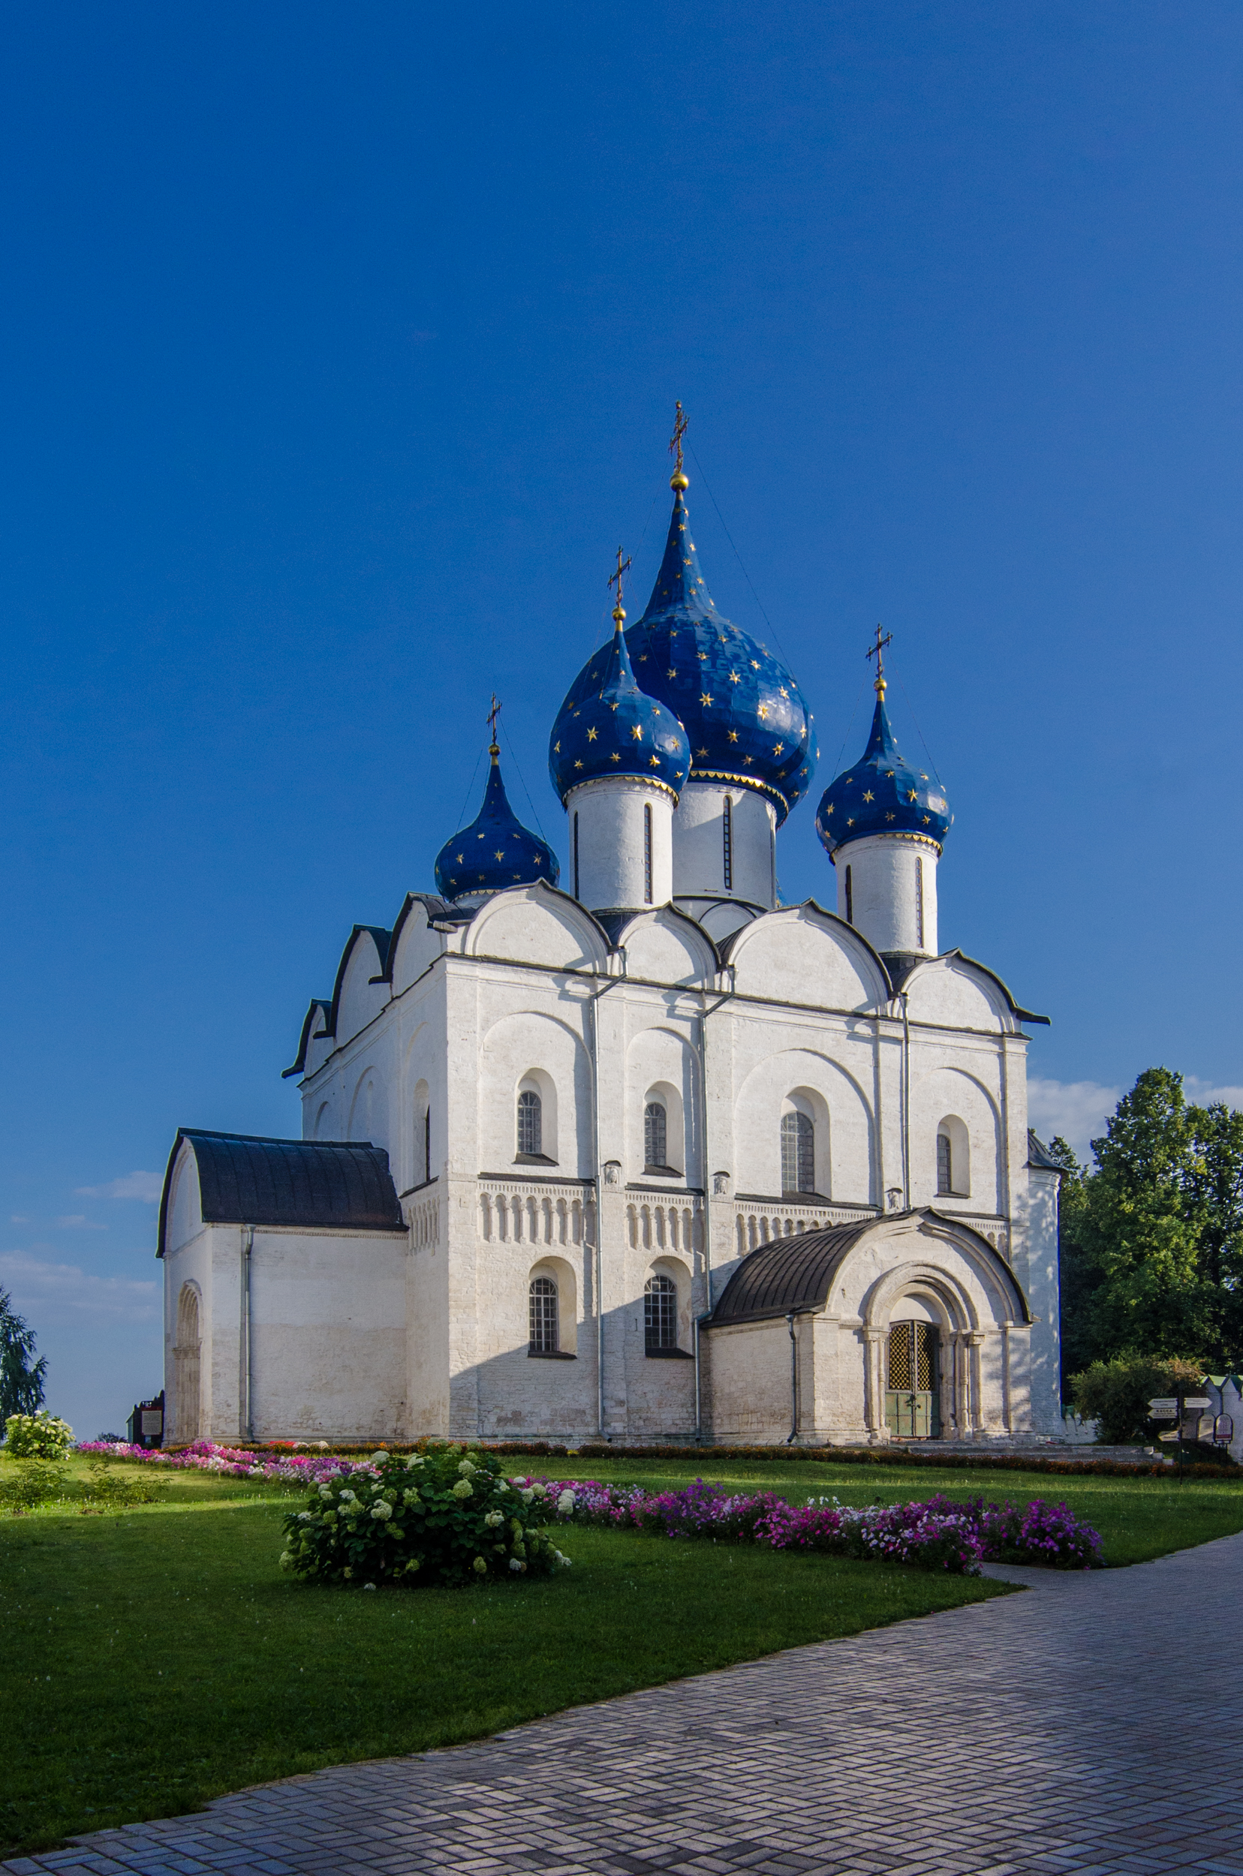

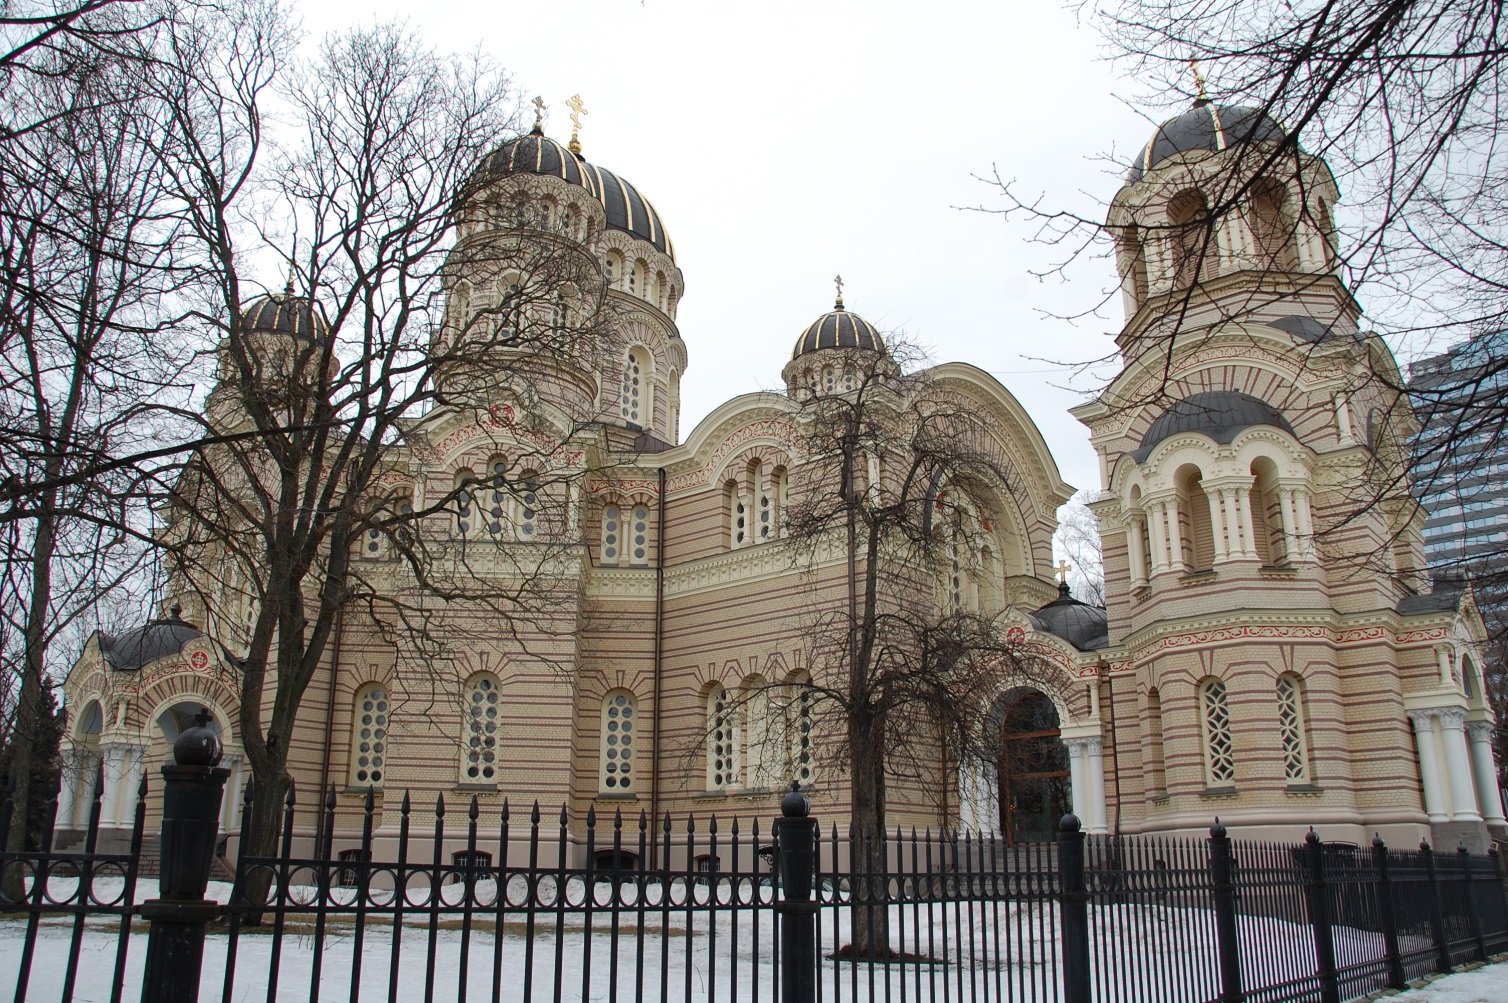
Die Geburtskathedrale in der lettischen Hauptstadt Riga (Rīgas Kristus Piedzimšanas pareizticīgo katedrāle) ist die größte orthodoxe Kirche der baltischen Staaten.
Für den Entwurf zeichnete Nikolai Tschagin verantwortlich. Die Kirche wurde 1876 bis 1883 im neobyzantinischen Stil unter Robert August Pflug errichtet. Riga gehörte damals als Hauptstadt des Gouvernements Livland zu Russland. Der Bau wurde von Zar Alexander II. persönlich bestätigt. Die Idee für den Bau einer russisch-orthodoxen Kirche in Riga stammt jedoch von Generalleutnant Pjotr Romanowitsch Bagration und Bischof Weniamin Karelin.
Während der Besetzung im Ersten Weltkrieg wurde die Kirche in eine protestantische Kirche umgewandelt, doch bereits nach der lettischen Unabhängigkeit wurde sie 1921 wieder orthodox. 1963 wurde die Geburtskathedrale von den sowjetischen Behörden in ein Planetarium umgewandelt und in „Haus des Wissens“ umbenannt. Bald nach Wiedererlangung der Unabhängigkeit von der Sowjetunion 1991 wurde die Kirche grundlegend saniert (bis 2006). Bereits 1992 wurde sie als Kathedrale wiedergeweiht.
Die Kirche ist ein Zentralbau mit fünf teilvergoldeten Kuppeln. Sowohl die Kirche als auch der 43 Meter hohe Glockenturm mit 12 Glocken sind mit gelben Kacheln verkleidet. Die berühmte Ikonenmalerei stammt hauptsächlich von Wassili Wassiljewitsch Wereschtschagin.
里加圣诞主教座堂是拉脱维亚首都里加的一座新拜占庭式的东正教主教座堂,兴建于沙俄占领时期的1876-1883年,是当时俄罗斯帝国波罗的省最大的东正教堂,得到沙皇亚历山大二世的祝福。圣诞主教座堂以圣像著称。在第一次世界大战期间,德国军队占领里加,将这座东正教堂改为路德会教堂。拉脱维亚独立后,圣诞主教座堂在1921年又改为东正教堂,但是新政府强迫将圣餐礼的语言改为拉脱维亚语。1960年代初苏联政府关闭了主教座堂,将其改为一座天文馆。1991年拉脱维亚独立后恢复为教堂。

Geburtsstätte Jesu Christi: Geburtskirche und Pilgerweg, Bethlehem[1] ist eine von der UNESCO gelistete Stätte des Weltkulturerbes in den Palästinensischen Autonomiegebieten.[2] Sie umfasst die Geburtskirche in Bethlehem und den historischen Pilgerweg, der vom Norden der Altstadt aus zu ihr führt.
耶稣基督诞生地:伯利恒圣诞教堂和朝圣之路是巴勒斯坦领土,被联合国教科文组织列入名录的世界遗产,包括伯利恒的圣诞教堂和从老城北部通往圣诞教堂的历史朝圣之路。
 Rhineland-Palatinate
 Vacation and Travel


 Bavaria
 Museum
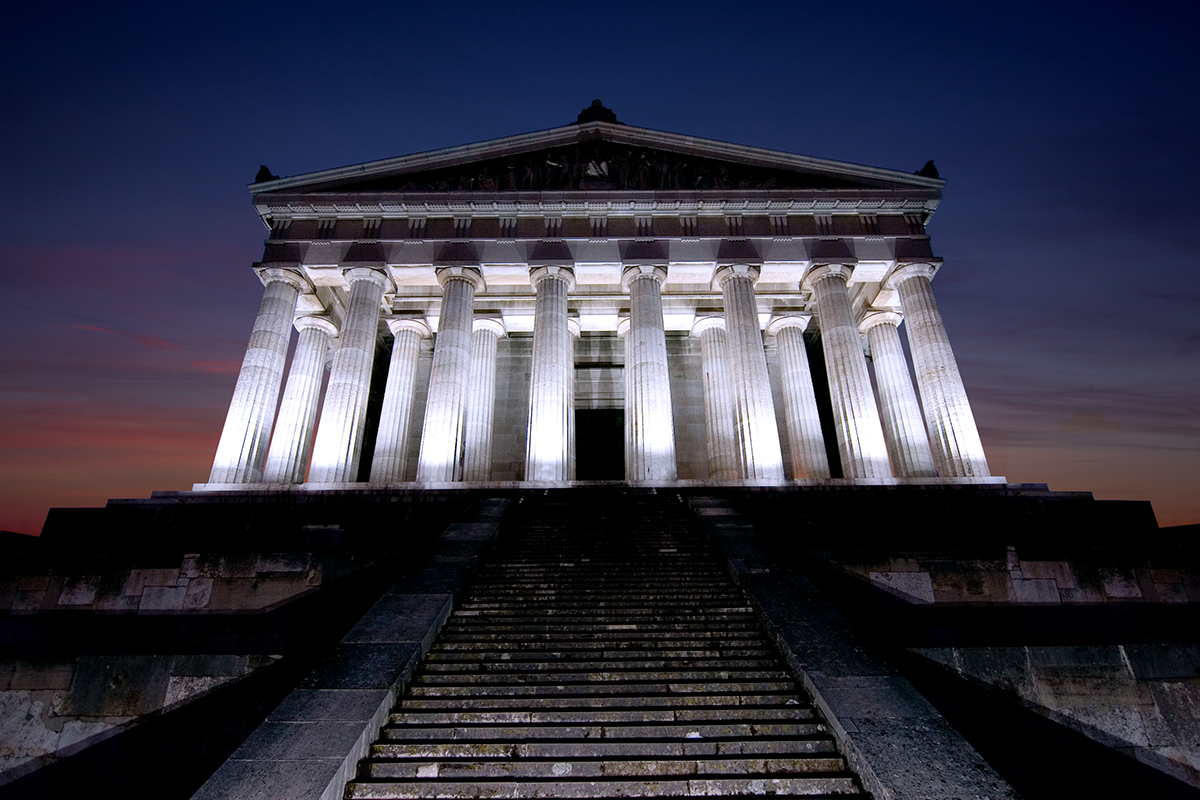
从雷根斯堡沿多瑙河向下游前行10公里,便到了瓦哈拉(Walhalla)。这座视野开阔的大理石神殿是19世纪在国王路德维希一世的主持下,由莱奥 (Leo)和克伦策(Klenze)按照多立克式的雅典神殿(Parthenon in Athen)的式样建造的。神殿内陈列着半身塑像,纪念德语地区的各重要人物。瓦尔哈拉神殿(Walhalla)是一座纪念“值得赞扬和尊敬的德国人”,包括“历史上说德语的著名人物 – 政治家、君主、科学家和艺术家”的名人堂[1],这是一座新古典主义建筑,位于德国巴伐利亚州雷根斯堡以东的多瑙河畔。1807年,巴伐利亚王储路德维希一世进行了构想,当他即位后,在1830年到1842年,由建筑师利奥·冯·克伦策修建。瓦尔哈拉神殿拥有65块牌匾和130人的半身像,覆盖2000年历史;最早的人物则是公元9年在条顿堡森林战役中获胜的阿米尼乌斯。
In der Gedenkstätte Walhalla in Donaustauf im bayerischen Landkreis Regensburg werden – ursprünglich auf Veranlassung des bayerischen Königs Ludwig I. – seit 1842 bedeutende Persönlichkeiten „teutscher Zunge“ mit Marmorbüsten und Gedenktafeln geehrt. Benannt ist sie nach Walhall, der Halle der Gefallenen in der nordischen Mythologie. Der Architekt war Leo von Klenze.
Zur Eröffnung im Jahre 1842 wurden 160 Personen mit 96 Büsten und, in den Fällen fehlender authentischer Abbildungen oder bei Handlungen wie dem Rütlischwur, 64 Gedenktafeln geehrt. Gegenwärtig umfasst die Sammlung 131 Büsten und 65 Gedenktafeln, die an Personen, Taten und Gruppen erinnern. 13 der Geehrten sind Frauen. Jedermann kann eine zu ehrende Persönlichkeit aus dem germanischen Sprachzweig frühestens 20 Jahre nach deren Tod vorschlagen und trägt dann gegebenenfalls die Kosten für die Anfertigung und Aufstellung der Büste. Über die Neuaufnahmen entscheidet der Bayerische Ministerrat.
ヴァルハラ神殿(ヴァルハラしんでん、Walhalla)は、「賞賛に値する著名なドイツ人」の殿堂である[1]。ドイツ語を母語とするドイツ史上の有名人、すなわち政治家、支配者、科学者、芸術家などを祭った、バイエルン州レーゲンスブルクの東のドナウ川岸の丘にある新古典主義の建築物である[1]。1807年、バイエルン王国の皇太子だったルートヴィヒ1世が構想し、建築家レオ・フォン・クレンツェが1830年から1842年に建設した。ヴァルハラ神殿はドイツの著名人について65枚の銘板と130体の胸像を収めており、2000年間のドイツの歴史を網羅している。祭られている最古の人物は、紀元9年にトイトブルク森の戦いに勝利したアルミニウスである。
The Walhalla is a hall of fame that honours laudable and distinguished people in German history – "politicians, sovereigns, scientists and artists of the German tongue";[1] thus the celebrities honoured are drawn from Greater Germany, a wider area than today's Germany, and even as far away as Britain in the case of several Anglo-Saxons who are honoured. The hall is a neo-classical building above the Danube River, in Donaustauf, east of Regensburg in Bavaria.
The Walhalla is named for the Valhalla of Norse Paganism. It was conceived in 1807 by Crown Prince Ludwig I of Bavaria in order to support the gathering momentum for the unification of the many German states. Following his accession to the throne of Bavaria, construction took place between 1830 and 1842 under the supervision of the architect Leo von Klenze. The memorial displays some 65 plaques and 130 busts covering 2,000 years of history, beginning with Arminius, victor at the Battle of the Teutoburg Forest in AD 9.
Le Walhalla est un temple néo-dorique en marbre situé à Donaustauf au bord du Danube, à 10 km en aval de Ratisbonne, en Bavière, Allemagne.
Il Walhalla è un tempio neoclassico ubicato a Donaustauf, nei pressi di Ratisbona, su una collina posta lungo le sponde del Danubio.
El Walhalla (del alemán Walhalla y este del nórdico antiguo Valhöll; lit. ‘salón de los caídos’) es un imponente templo neoclásico cuyo propósito es servir de monumento y salón de la fama a «alemanes laureados y distinguidos». Se levantó a orillas del río Danubio a seis kilómetros hacia el este de Ratisbona, en Baviera, Alemania.[cita requerida]
Fue concebido por el Rey Luis I de Baviera (el abuelo de Luis II) y construido entre 1830 y 1842 bajo diseños de Leo von Klenze, que también fue responsable del Befreiungshalle, también cerca de Ratisbona sobre el Danubio. El Walhalla debe su nombre al salón de los dioses de la mitología germánica (y nórdica) siendo el equivalente al Olimpo griego. Es una copia perfecta del Partenón de Atenas, sostenido por 52 columnas dóricas.1En su interior alberga unas 65 placas y bustos de 130 personas ilustres cubriendo 2000 años de historia. El más antiguo es Arminio, victorioso en la Batalla del bosque de Teutoburgo en el año 9 d. C.
Fue concebido en 1807 por el príncipe heredero Luis I de Baviera con el fin de respaldar el impulso que se estaba acumulando para la unificación de los muchos estados alemanes. Tras su ascenso al trono de Baviera, la construcción se llevó a cabo entre 1830 y 1842 bajo la supervisión del arquitecto Leo von Klenze.
Mientras que el Valhalla de la Mitología nórdica sirvió como hogar para aquellos gloriosamente muertos en batalla, Ludwig pretendía que su Walhalla no solo fuera para guerreros sino también para científicos, escritores y clérigos, y específicamente incluía tanto a hombres como a mujeres. Décadas antes de la fundación del Estado alemán moderno en 1871, "Alemán" se entendía como "germánico", e incluía antiguos germánicos (gótico, vándalo, lombardos, anglosajón) así como medieval y moderno austriaco, holandés, sueco y suizo cifras.
Вальха́лла (нем. Walhalla) — зал славы выдающихся исторических личностей, принадлежащих к германской культуре, расположенный на высоком левом берегу Дуная в 10 км к востоку от города Регенсбурга (Бавария, Германия). Согласно скандинавской и немецкой мифологиям Вальхалла — место посмертного обитания павших в битве героев, доставляемых туда воинственными девами — Валькириями. Здание в неогреческом стиле, повторяющее в общих чертах архитектуру Парфенона афинского Акрополя, построено архитектором Лео фон Кленце, известным в России возведением здания Нового Эрмитажа в Санкт-Петербурге. Размеры Вальхаллы почти совпадают с размерами Парфенона. Его длина составляет 48,5 м, ширина — 14 м и высота — 15,5 м. Как и Парфенон, германский монумент имеет 8 х 17 колонн дорического ордера по главному и боковым фасадам[1]

Address: Jl. Diponegoro No.22, Citarum, Kec. Bandung Wetan, Kota Bandung, Jawa Barat 40115
Opening hours: Mon - Fri: 8am - 4pm (closed on Sat & Sun)
Price: 5,000 IDR (0.4 USD)


 California-CA