Deutsch-Chinesische Enzyklopädie, 德汉百科

       
German — Chinese
Catalog Architecture

呂貝克城堡門 吕贝克城堡门
Das im spätgotischen Stil erbaute Burgtor in Lübeck ist das nördliche von ehemals vier Stadttoren der Lübecker Stadtbefestigung und neben dem Holstentor das einzige, welches noch heute erhalten ist. Es hat seinen Namen nach der alten, hoch über der Trave gelegenen Lübecker Burg, die 1227 zum Burgkloster umgebaut wurde. Durch das Tor führt der Weg durch die Große Burgstraße zum Stadtzentrum.

This image, video or audio may be copyrighted. It is used for educational purposes only. If you find it, please notify us byand we will remove it immediately.
卓美亞帆船酒店 卓美亚帆船酒店

This image, video or audio may be copyrighted. It is used for educational purposes only. If you find it, please notify us byand we will remove it immediately.

哈里发塔
Ort: Dubai Bauzeit: 2004–2010 Eröffnung: 4. Januar 2010 Status: Erbaut Architekt: Adrian Smith von Skidmore, Owings and Merrill Eigentümer: Emaar Properties Höhe: 828 m Höhe bis zur Spitze: 829,8 m Höchste Etage: 638 m im höchsten mit Aufzug erreichbaren Geschoss (Technik); nach CTBUH-Kriterien: 584,5 m Etagen: Nutzbar: 163 Insgesamt: 189 Aufzüge: 57 Geschossfläche: 517.240 m² Baustoff: Konstruktion: Stahlbeton, Stahl Fassade: Aluminium, Glas Baukosten: ca. 1 Mrd. Euro (1,5 Mrd. US-$)
http://www.net4info.eu/albums/albums/userpics/10003/Burj_Dubai.jpg
This image, video or audio may be copyrighted. It is used for educational purposes only. If you find it, please notify us byand we will remove it immediately.
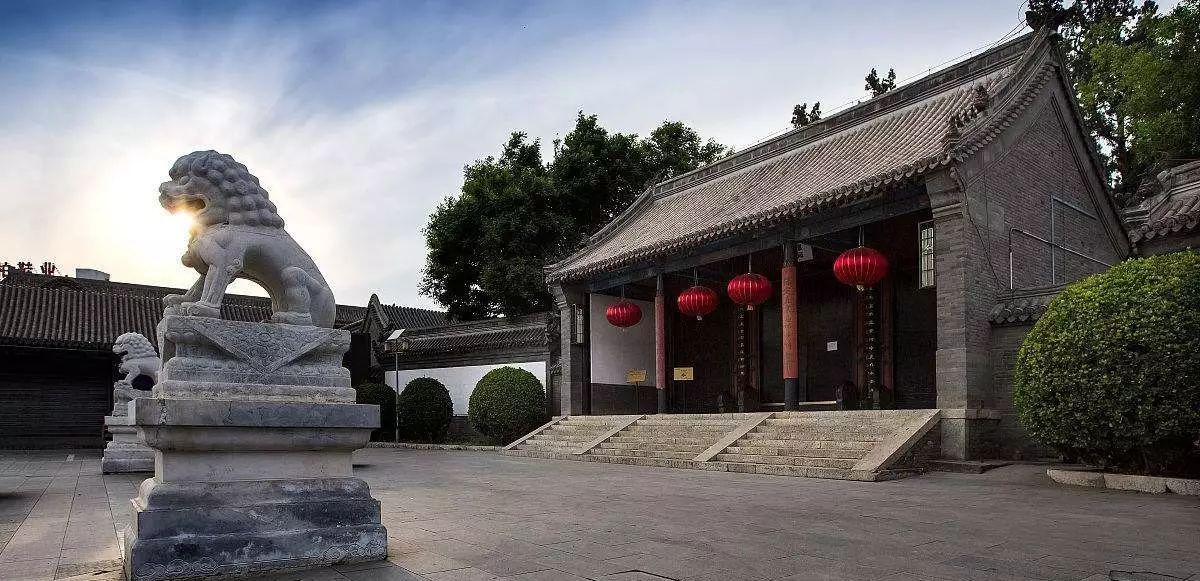
直隶总督府
直隶总督署,又称直隶总督部院,位于河北省保定市莲池区裕华路301号,占地30000平方米,是中国保存完整的一所清代省级衙署。原建筑始建于元,明初为保定府衙,明永乐年间改做大宁都司署,清初又改作参将署。清雍正八年(1730年)经过大规模的扩建后正式建立总督署,历经雍正、乾隆、嘉庆、道光、咸丰、同治、光绪、宣统八帝,可谓是清王朝历史的缩影。
/assets/contentimages/_Zhi20Li20Zong20Du20Fu20.jpeg

直隶总督署坐北朝南,为小式硬山建筑,具有典型的北方衙署建筑风格。其格局是严格按照清朝关于省级衙署的规制修建的,为前朝后寝的格局。整座建筑群分为东路、中路和西路三个组成部分,各路均为多进四合院格局,类似北京的故宫。中、东、西三路主次分明。中路建筑为衙署主体部分,由五进四合院组成,各院正房均建筑在南北向的中轴线上,两侧配以左右耳房、厢房等。整体布局自南向北依次是大门、仪门院、公生明牌坊、大堂院、二堂院、官邸院、上房院,这些建筑均保存完好。 直隶总督署平面布局严谨,采用中轴对称布局。建筑空间体量广阔,庭院规整迭进,等级界限明显。 直隶总督署共有直隶总督共74人99任次, 曾国藩李鸿章袁世凯方观承等。清宣统三年(1911年),直隶总督废除。 直隶总督署有“一座总督衙署,半部清史写照”之称。

This image, video or audio may be copyrighted. It is used for educational purposes only. If you find it, please notify us byand we will remove it immediately.
釜山亚运会主体育场/Busan Asiad Main Stadium
Ort Yeonje-gu, Busan, Südkorea Eröffnung 15. September 2001 Oberfläche Naturrasen Kosten 226,948 Mrd. ₩ Architekt Space Group Kapazität 53.769 Plätze Heimspielbetrieb Busan IPark (2003–2015, 2022) Busan Transportation Corporation FC (2022) Veranstaltungen Fußball-Weltmeisterschaft 2002 Asienspiele 2002 Peace Cup 2003, 2005, 2007
/assets/contentimages/Busan_Asiad_Main_Stadium.jpg
This image, video or audio may be copyrighted. It is used for educational purposes only. If you find it, please notify us byand we will remove it immediately.

布希體育場 布希体育场
Ort 700 Clark Street Vereinigte Staaten St. Louis, Missouri 63102 Eigentümer St. Louis Cardinals Betreiber St. Louis Cardinals Baubeginn 17. Januar 2004 Eröffnung 4. April 2006 Oberfläche Naturrasen Kosten 365 Mio. US-Dollar Architekt HOK Sport Kapazität 46.861 Plätze

Spielfläche    Left Field – 336 ft (102,5 m) Left-Center – 375 ft (114 m) Center Field – 400 ft (122 m) Right-Center – 375 ft (114 m) Right Field – 335 ft (102 m)   Heimspielbetrieb St. Louis Cardinals (MLB, seit 2006) Veranstaltungen MLB All-Star Game 2009 NHL Winter Classic 2017

This image, video or audio may be copyrighted. It is used for educational purposes only. If you find it, please notify us byand we will remove it immediately.
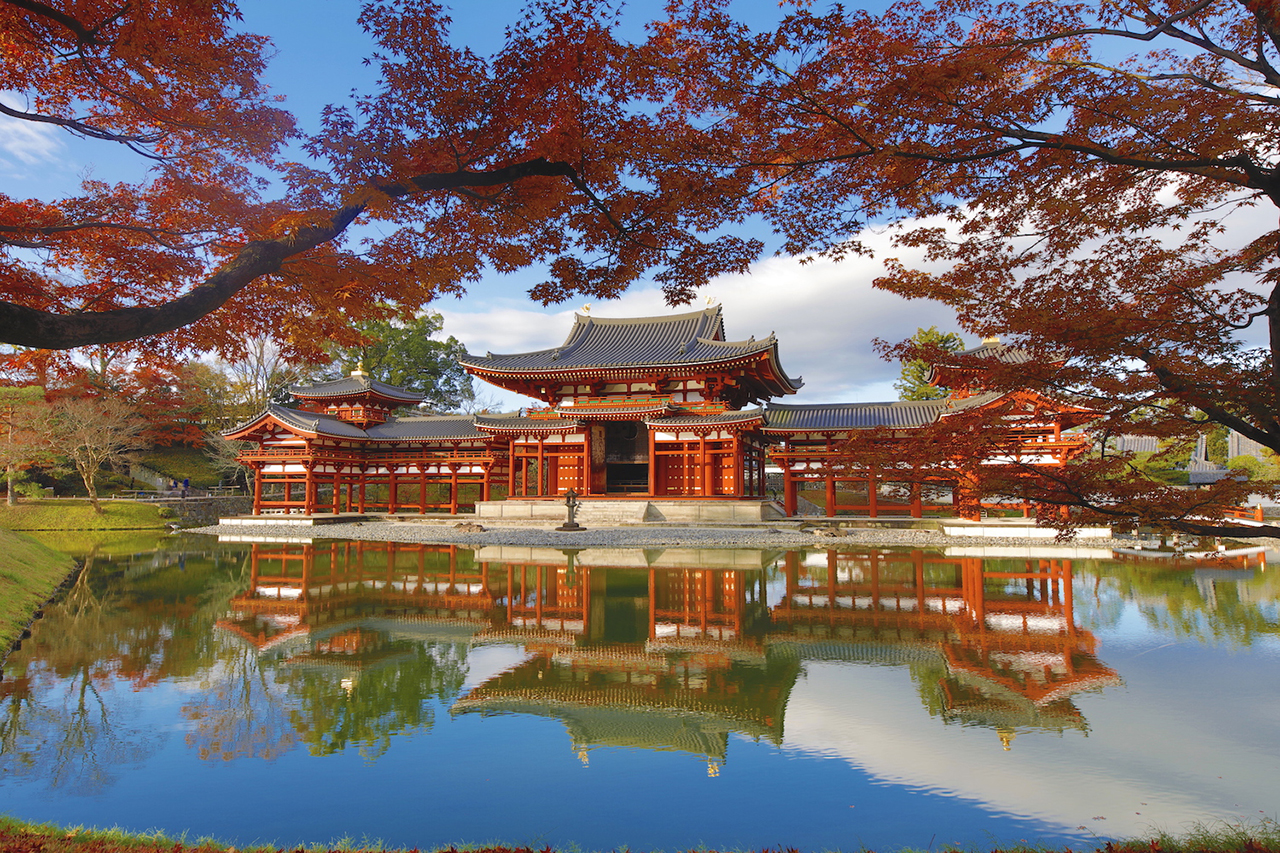
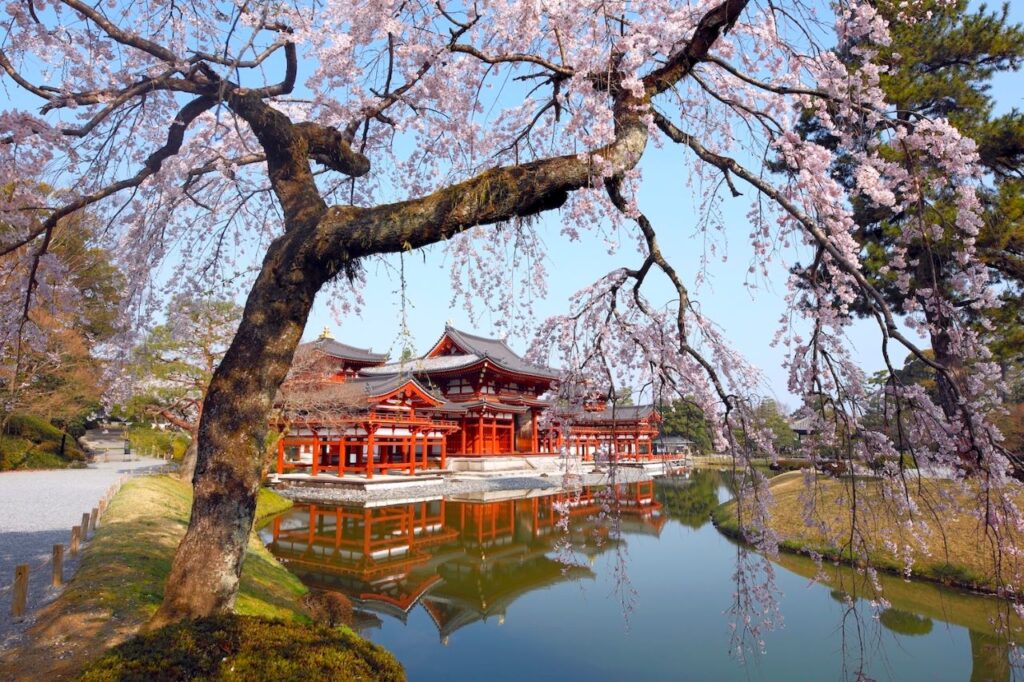
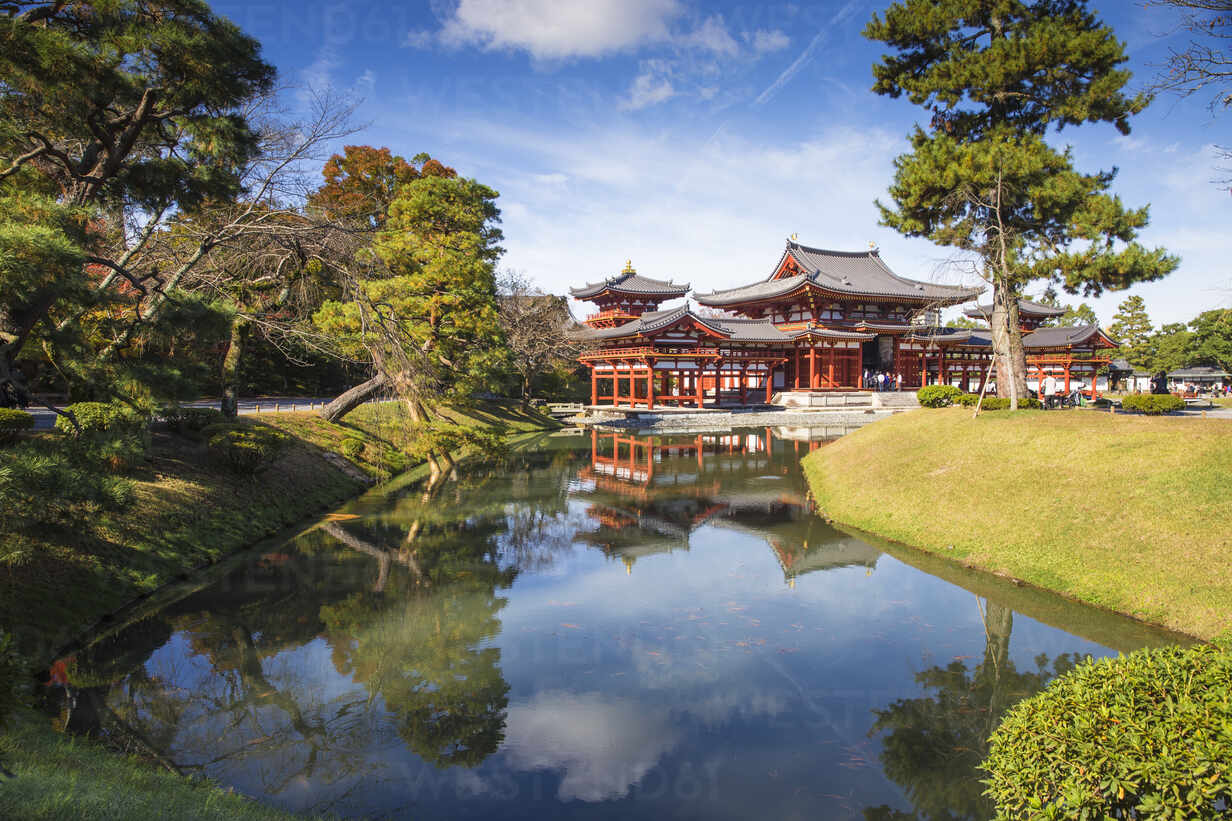
平等院
Der Byōdō-in (japanisch 平等院) ist ein 998 in der Heian-Zeit erbauter buddhistischer Tempel in der japanischen Stadt Uji (Präfektur Kyōto). Als buddhistischer Tempel wurde das Gebäude allerdings erst 1052 von Fujiwara no Yorimichi etabliert. Der vorherige Eigentümer, Minamoto no Toru, verwendete das Gebäude als eine Art Landhaus.

Der Byōdō-in (jap. 平等院) ist ein 998 in der Heian-Zeit erbauter buddhistischer Tempel in der japanischen Stadt Uji (Präfektur Kyōto).

Als buddhistischer Tempel wurde das Gebäude allerdings erst 1052 von Fujiwara no Yorimichi etabliert. Der vorherige Eigentümer, Minamoto no Toru, verwendete das Gebäude als eine Art Landhaus.

平等院(日语:平等院びょうどういん Byōdōin */?)是位于日本京都府宇治市佛寺,沿着宇治川边兴建,为日本早期木构建筑,据信是古代日本人对西方极乐世界的极致具体实现。该院兴建于公元1053年,由平安时代权倾一时的藤原赖通改建其父别院[1],规模相当今日1/2宇治面积的平等院乃为引入宇治川水,依佛教末法之境,在水池之西建造阿弥陀堂,水池之东则建构象征今世的拜殿,是为‘净土庭园’,其规格更为后来日式庭园的参考指标。

 

This image, video or audio may be copyrighted. It is used for educational purposes only. If you find it, please notify us byand we will remove it immediately.
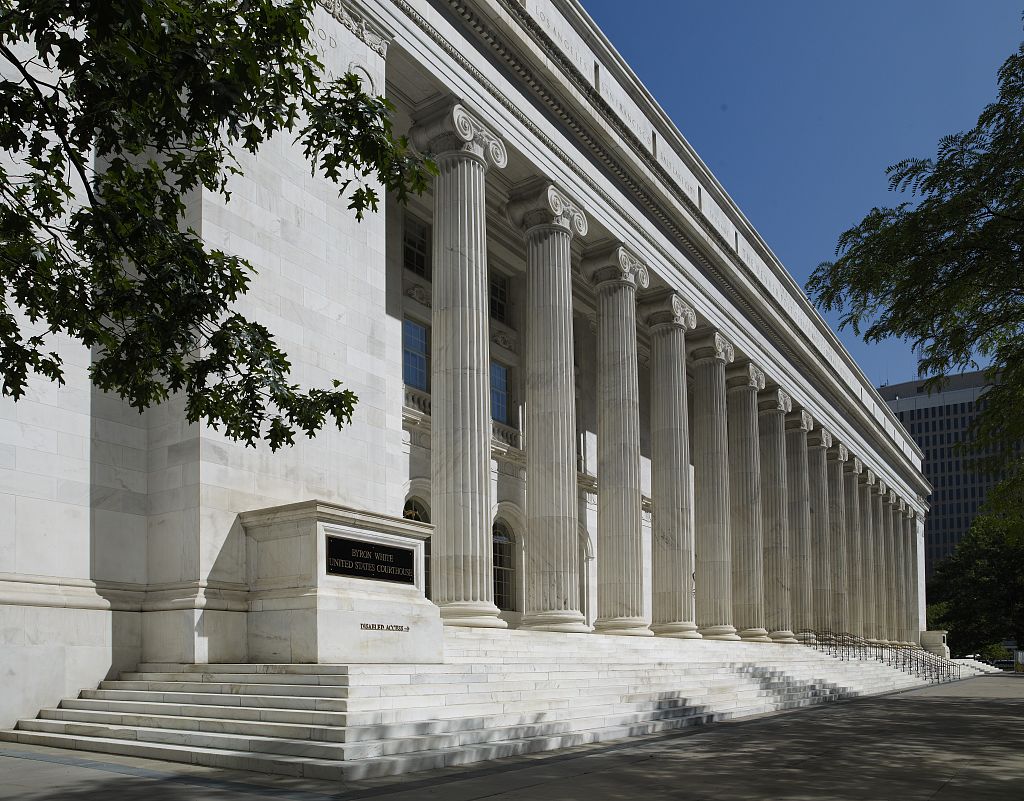
拜伦怀特美国法院大楼
/assets/contentimages/Byron_White_United_States_Courthouse.jpg
This image, video or audio may be copyrighted. It is used for educational purposes only. If you find it, please notify us byand we will remove it immediately.
拜占庭式建筑
This image, video or audio may be copyrighted. It is used for educational purposes only. If you find it, please notify us byand we will remove it immediately.

拜占庭基督博物馆
/assets/contentimages/Byzantinisches_und_Christliches_Museum.jpg
This image, video or audio may be copyrighted. It is used for educational purposes only. If you find it, please notify us byand we will remove it immediately.
李祖原联合建筑师事务所
http://www.net4info.eu/albums/albums/userpics/10003/Li20Zu20Yuan20Lian20He20Jian20Zhu20Shi20Shi20Wu20Suo20.jpg
This image, video or audio may be copyrighted. It is used for educational purposes only. If you find it, please notify us byand we will remove it immediately.
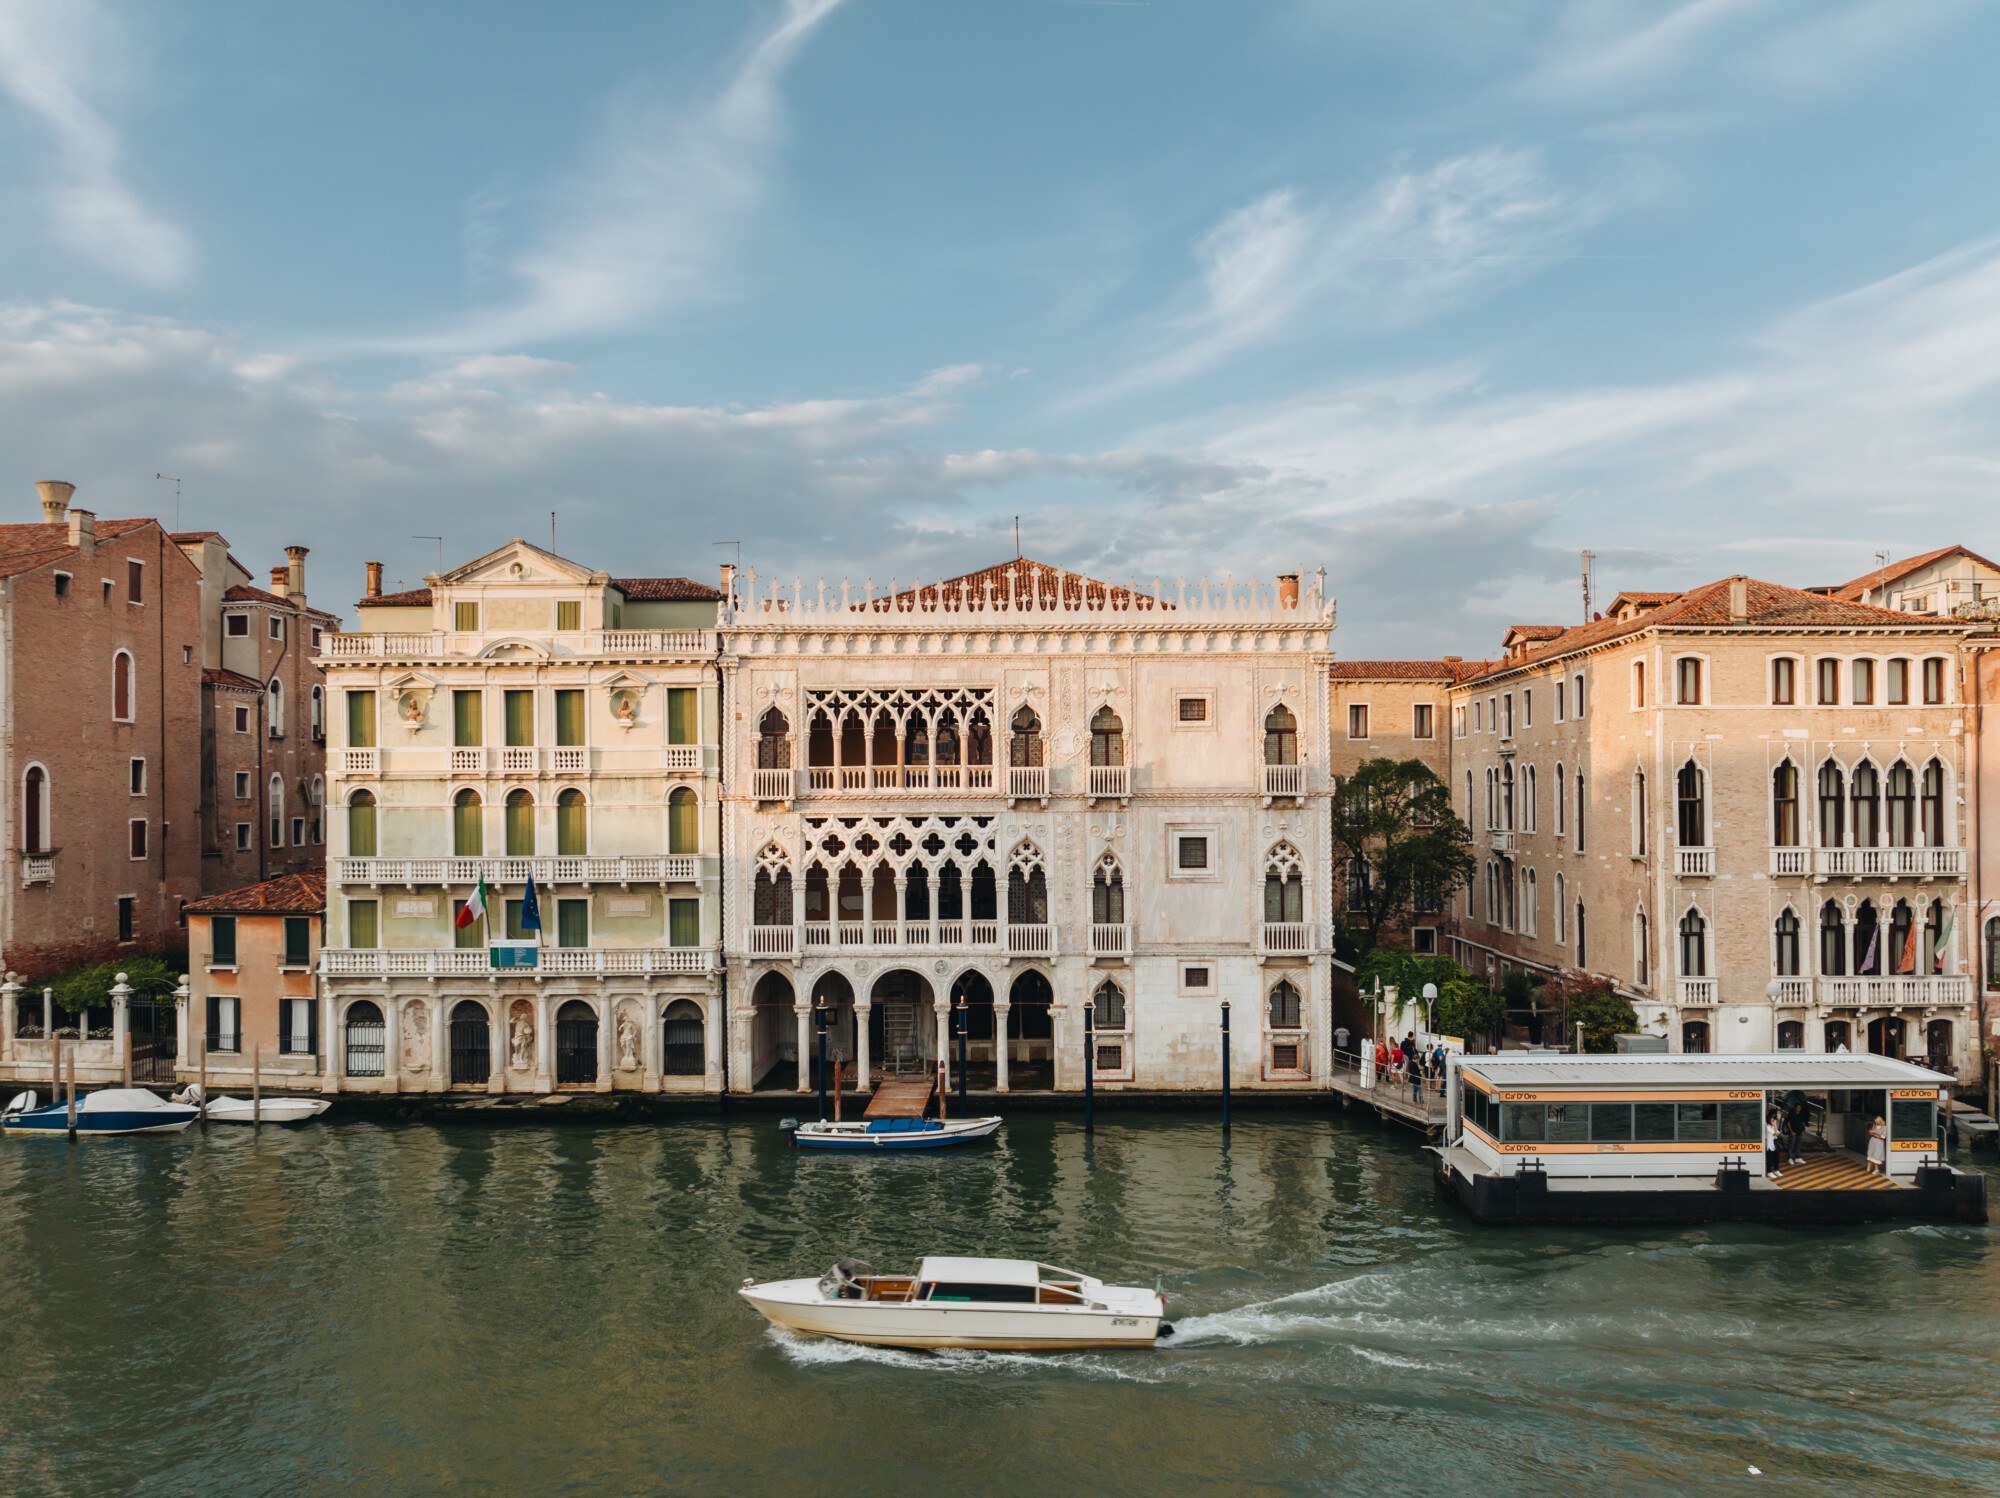
黃金宮 黄金宫
Die Ca’ d’Oro ist ein Palast am Canal Grande in Venedig zwischen dem Palazzo Miani Coletti Giusti und dem Palazzo Giustinian Pesaro. Seinen Namen („Goldenes Haus“) verdankt das Gebäude der aufwändigen Verkleidung aus polychromem Marmor, der ursprünglich großzügigen Bemalung mit Ultramarin und den vergoldeten Steinmetzarbeiten an der Fassade zum Kanal.

Die Ca’ d’Oro ist ein Palast am Canal Grande in Venedig zwischen dem Palazzo Miani Coletti Giusti und dem Palazzo Giustinian Pesaro. Seinen Namen („Goldenes Haus“) verdankt das Gebäude der aufwändigen Verkleidung aus polychromem Marmor, der ursprünglich großzügigen Bemalung mit Ultramarin und den vergoldeten Steinmetzarbeiten an der Fassade zum Kanal.

黄金宫(Ca' d'Oro,正式名称为圣索非亚宫(Palazzo Santa Sofia))是位于意大利北部威尼斯的一座古老宫殿,被认为是威尼斯大运河上最美丽的宫殿之一。它通常被称作“黄金宫”,因为曾经用镀金来装饰外墙。


This image, video or audio may be copyrighted. It is used for educational purposes only. If you find it, please notify us byand we will remove it immediately.