Deutsch-Chinesische Enzyklopädie, 德汉百科

       
German — Chinese
Architecture *Stadium

北京国家游泳中心
Ort Peking, Volksrepublik China Baubeginn 2004 Eröffnung 2008 Renovierungen 2010, 2019 Oberfläche Kunsteis Kosten 940 CNY Architekt PTW Architects, CSCEC, China Construction Design International, Arup Kapazität 4.500 Veranstaltungen Olympische Sommerspiele 2008 (Schwimmen) Sommer-Paralympics 2008 (Schwimmen) Olympische Winterspiele 2022 (Curling) Winter-Paralympics 2022 (Curling)
/assets/contentimages/Bei20Jing20Guo20Jia20You20Yong20Zhong20Xin20_.jpg
This image, video or audio may be copyrighted. It is used for educational purposes only. If you find it, please notify us byand we will remove it immediately.
北京射击馆

Auf der olympischen Schießanlage werden während der Sommerspiele fünf Goldmedaillen im Tontaubenschießen vergeben. Vor bis zu 5 000 Zuschauern kämpfen die Schützen im Trap, Doppeltrap und Skeet um Sieg und Platzierung. Die Wettbewerbe mit Pistole und Gewehr finden in einer angrenzenden Halle statt.

Ein hochmodernes Soundsystem überträgt die Befehle der Schützen direkt in den Kontrollraum, von wo aus das automatische Wurfsystem gestartet wird. Die steile, 20 Meter hohe Tribüne, ist so konzipiert, dass sie den Zuschauer optimale Sicht über die gesamte Anlage bietet. 60 Prozent der Sitzplätze sind durch ein Dach vor Regen und Sonne geschützt. An jedem der sechs Schießstände werden die Besucher von einem architektonischen Highlight überrascht: Kleine Türme und Mauern stellen eine Miniatur-Ausgabe der Chinesischen Mauer dar. 

This image, video or audio may be copyrighted. It is used for educational purposes only. If you find it, please notify us byand we will remove it immediately.
貝爾格萊德體育館 贝尔格莱德体育馆
Ort Bulevar Arsenija Čarnojevića 58 Novi Beograd, Belgrad, Serbien Eigentümer Stadt Belgrad Baubeginn 1991 Eröffnung 31. Juli 2004 Oberfläche Beton Parkett PVC-Bodenbelag Eisfläche Kosten 70 Mio. Euro Architekt Vlada Slavica Kapazität 18.386 Sitzplätze 25.000 Plätze (maximal) Spielfläche 95,5 × 56,5 m

Kombank-Arena (2012–2017)
Štark-Arena (2017–2024)

Heimspielbetrieb KK Crvena zvezda Belgrad (Basketball) KK Partizan Belgrad (Basketball) Veranstaltungen Spiele der serbischen Basketballnationalmannschaft FIBA Diamond Ball 2004 Basketball-Europameisterschaft 2005 Finalrunde der Volleyball-Weltliga 2005 Relegation im Davis Cup 2007 Judo-Europameisterschaften 2007 Europäisches Olympisches Sommer-Jugendfestival 2007 Eurovision Song Contest 2008 Karate-Weltmeisterschaft 2010 Finale im Davis Cup 2010 Handball-Europameisterschaft der Männer 2012 Handball-Weltmeisterschaft der Frauen 2013 Finale im Davis Cup 2013 Leichtathletik-Halleneuropameisterschaften 2017 Final Four der EuroLeague 2017/18 Leichtathletik-Hallenweltmeisterschaften 2022 Final Four der EuroLeague 2021/22 Ringer-Weltmeisterschaften 2022 Final Four der Basketball Champions League 2023/24
This image, video or audio may be copyrighted. It is used for educational purposes only. If you find it, please notify us byand we will remove it immediately.
Benchmark國際體育館 Benchmark国际体育馆
Ort 401 Channelside Drive Vereinigte Staaten Tampa, Florida 33602 Eigentümer Hillsborough County Betreiber Tampa Bay Sports And Entertainment LLC Baubeginn 14. April 1994 Eröffnung 20. Oktober 1996 Oberfläche Beton Parkett Eisfläche Kunstrasen Kosten 139 Mio. US-Dollar Architekt Ellerbe Becket Kapazität 20.500 Plätze (Basketball) 19.092 Plätze (Eishockey) 18.500 Plätze (Arena Football) 21.500 Plätze (Konzerte)

Ice Palace (1996–2002)
St. Pete Times Forum (2002–2011)
Tampa Bay Times Forum (2012–2014)
Amalie Arena (2014–2025)

Heimspielbetrieb Tampa Bay Lightning (NHL, seit 1996) Tampa Bay Storm (AFL, 1996–2017) Tampa Breeze (LFL, 2009–2012) Toronto Raptors (NBA, 2020–2021) Veranstaltungen NHL-All-Star Game 1999 Spiele im NCAA Men’s Division I Basketball Tournament 2003, 2008, 2011 Spiele um den Stanley Cup 2004, 2015 Final Four des NCAA Women’s Division I Basketball Tournament 2008 Republican National Convention 2012 NCAA Frozen Four 2012 NHL-All-Star Game 2018 Konzerte Shows

This image, video or audio may be copyrighted. It is used for educational purposes only. If you find it, please notify us byand we will remove it immediately.
畢斯雷特體育場 毕斯雷特体育场
Ort Louises gate 1 0168 Oslo, Norwegen Eigentümer Stadt Oslo Betreiber Stadt Oslo Eröffnung Altes Stadion: 1922 Neubau: 2005 Renovierungen 1935–1939, 1952, 2004–2005 (Neubau) Abriss 2004 (Altes Stadion) Oberfläche Naturrasen Kosten 55 Mio. Euro (2005) Architekt Ole Sverre (1922) Frode Rinnan (1939) Arkitektfirmaet C.F. Møller Norge A/S (2005) Kapazität 15.400 Plätze (Fußball) 15.400 Plätze (Leichtathletik) 17.000 Plätze (Konzerte) Spielfläche 105 m × 68 m
Heimspielbetrieb Lyn Oslo Veranstaltungen Spiele von Vålerenga Oslo (1944–1999) Spiele von Skeid Oslo (2007–2012) Spiele des Lyn Oslo (2010, seit 2014) Leichtathletik-Europameisterschaften 1946 Eisschnelllaufwettbewerbe der Olympischen Winterspiele 1952 Eisschnelllauf-Mehrkampfweltmeisterschaft 1925, 1947, 1949, 1956, 1959, 1965, 1967, 1970, 1972, 1975, 1979, 1981, 1983 Eisschnelllauf-Mehrkampfeuropameisterschaft 1951, 1957, 1960, 1962, 1964, 1968, 1976, 1978, 1982, 1986 Bislett Games in der IAAF Diamond League (seit 1965) Finale im NM-Cup der Frauen (seit 2006) Konzerte
This image, video or audio may be copyrighted. It is used for educational purposes only. If you find it, please notify us byand we will remove it immediately.
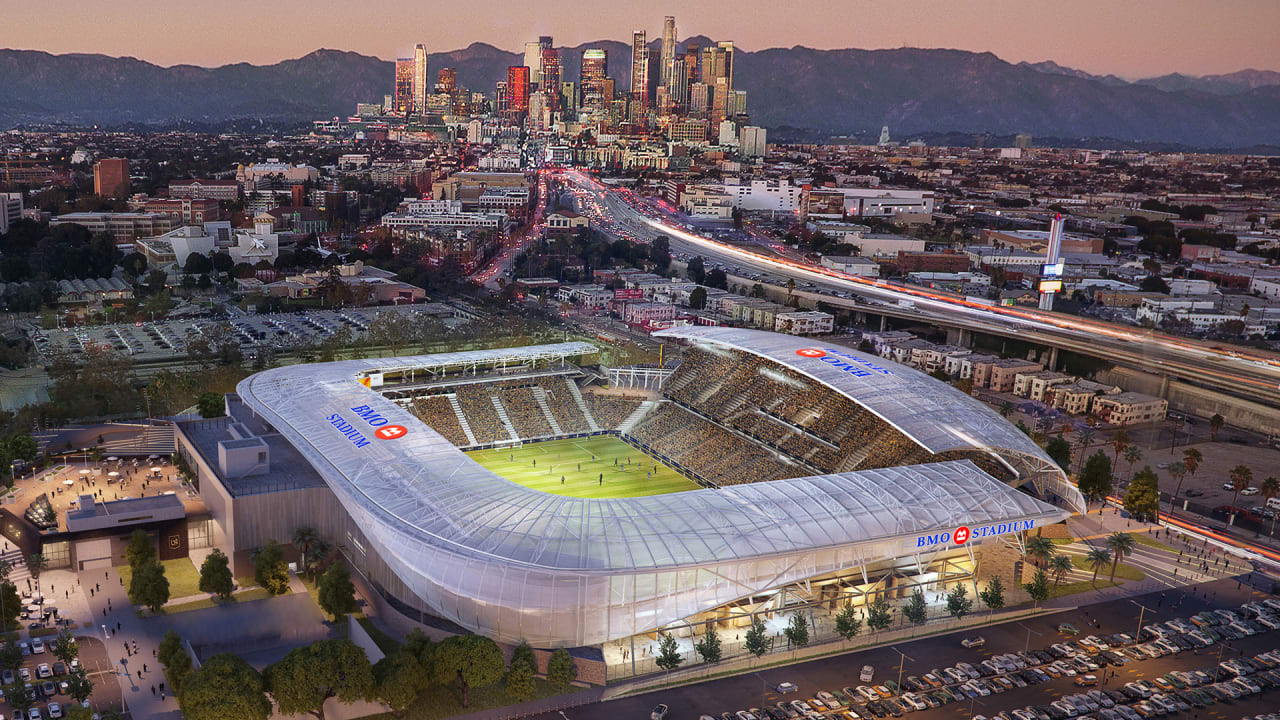
BMO體育場 BMO体育场
Ort 3911 South Figueroa Street Vereinigte Staaten Los Angeles, Kalifornien 90037 Eigentümer Los Angeles FC Betreiber Los Angeles FC Baubeginn 23. August 2016 Eröffnung 18. April 2018 22. Mai 2018 (offiziell) Oberfläche Naturrasen (Bermuda Grass) Kosten 350 Mio. US-Dollar Architekt Gensler (San Francisco) Kapazität 22.000 Plätze

LAFC Stadium (Planungsphase)
Banc of California Stadium (2016–2023)

Heimspielbetrieb Los Angeles FC (MLS, seit 2018) Angel City FC (NWSL, seit 2022) Veranstaltungen CONCACAF Gold Cup 2019 MLS All-Star Game 2021 Olympische Sommerspiele 2028

This image, video or audio may be copyrighted. It is used for educational purposes only. If you find it, please notify us byand we will remove it immediately.
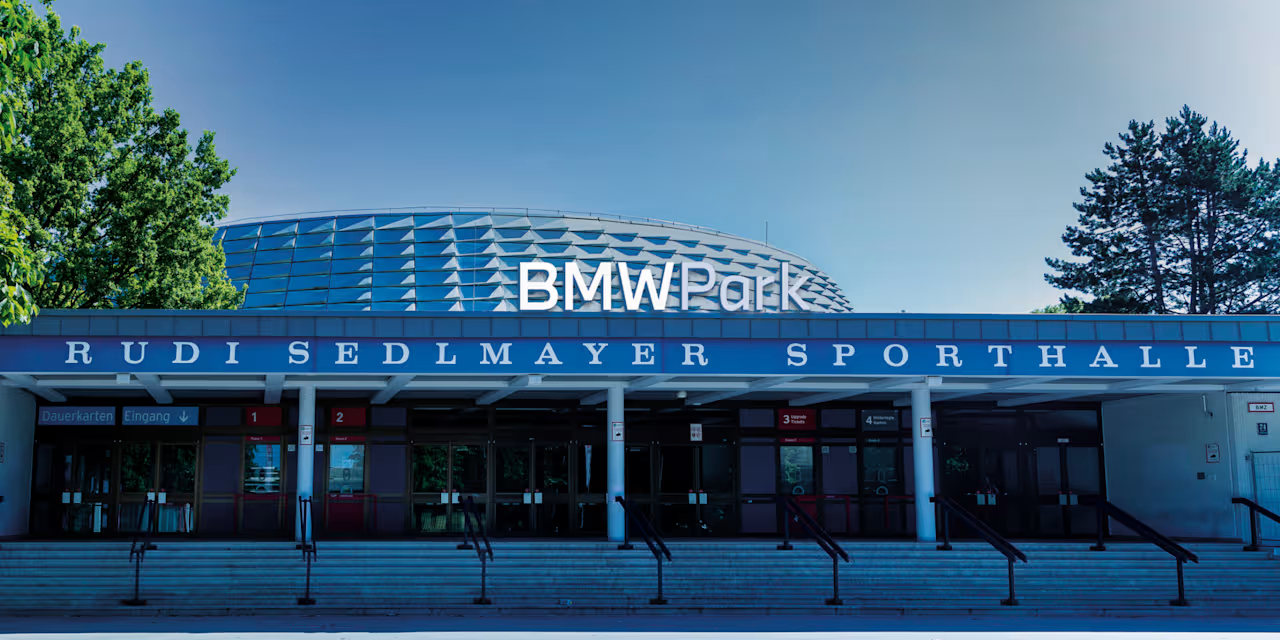
寶馬公園體育館 宝马公园体育馆
Ort Grasweg 74 Deutschland 81373 München, Bayern Eigentümer Stadt München Betreiber FC Bayern München Baubeginn 1970 Eröffnung 1972 Renovierungen 2011 Oberfläche Beton Parkett PVC-Bodenbelag Glasboden Architekt Georg Flinkenbusch Kapazität 6700 Plätze (Basketball, Volleyball) 7200 Plätze (maximal)

Olympische Basketballhalle (1972–1974)
Rudi-Sedlmayer-Halle (1974–2011)
Audi-Dome (2011–2023)

Heimspielbetrieb FC Bayern München (BBL, seit 2011) WWK Volleys Herrsching (VBL, seit 2021) Veranstaltungen Olympische Sommerspiele 1972 (Basketball) Eurovision Song Contest 1983 Jahreshauptversammlungen des FC Bayern München BBL Final-Turnier 2020 Eligella Cup 2022 Basketballspiele vom FC Bayern München in der EuroLeague (bis 2024)

This image, video or audio may be copyrighted. It is used for educational purposes only. If you find it, please notify us byand we will remove it immediately.
布雷伯恩板球體育場 布雷伯恩板球体育场
Ort Mumbai, Indien Eigentümer Cricket Club of India Eröffnung 1937 Oberfläche Naturrasen Kapazität 20.000 Plätze Veranstaltungen ICC Champions Trophy 2006 Indian Premier League

This image, video or audio may be copyrighted. It is used for educational purposes only. If you find it, please notify us byand we will remove it immediately.
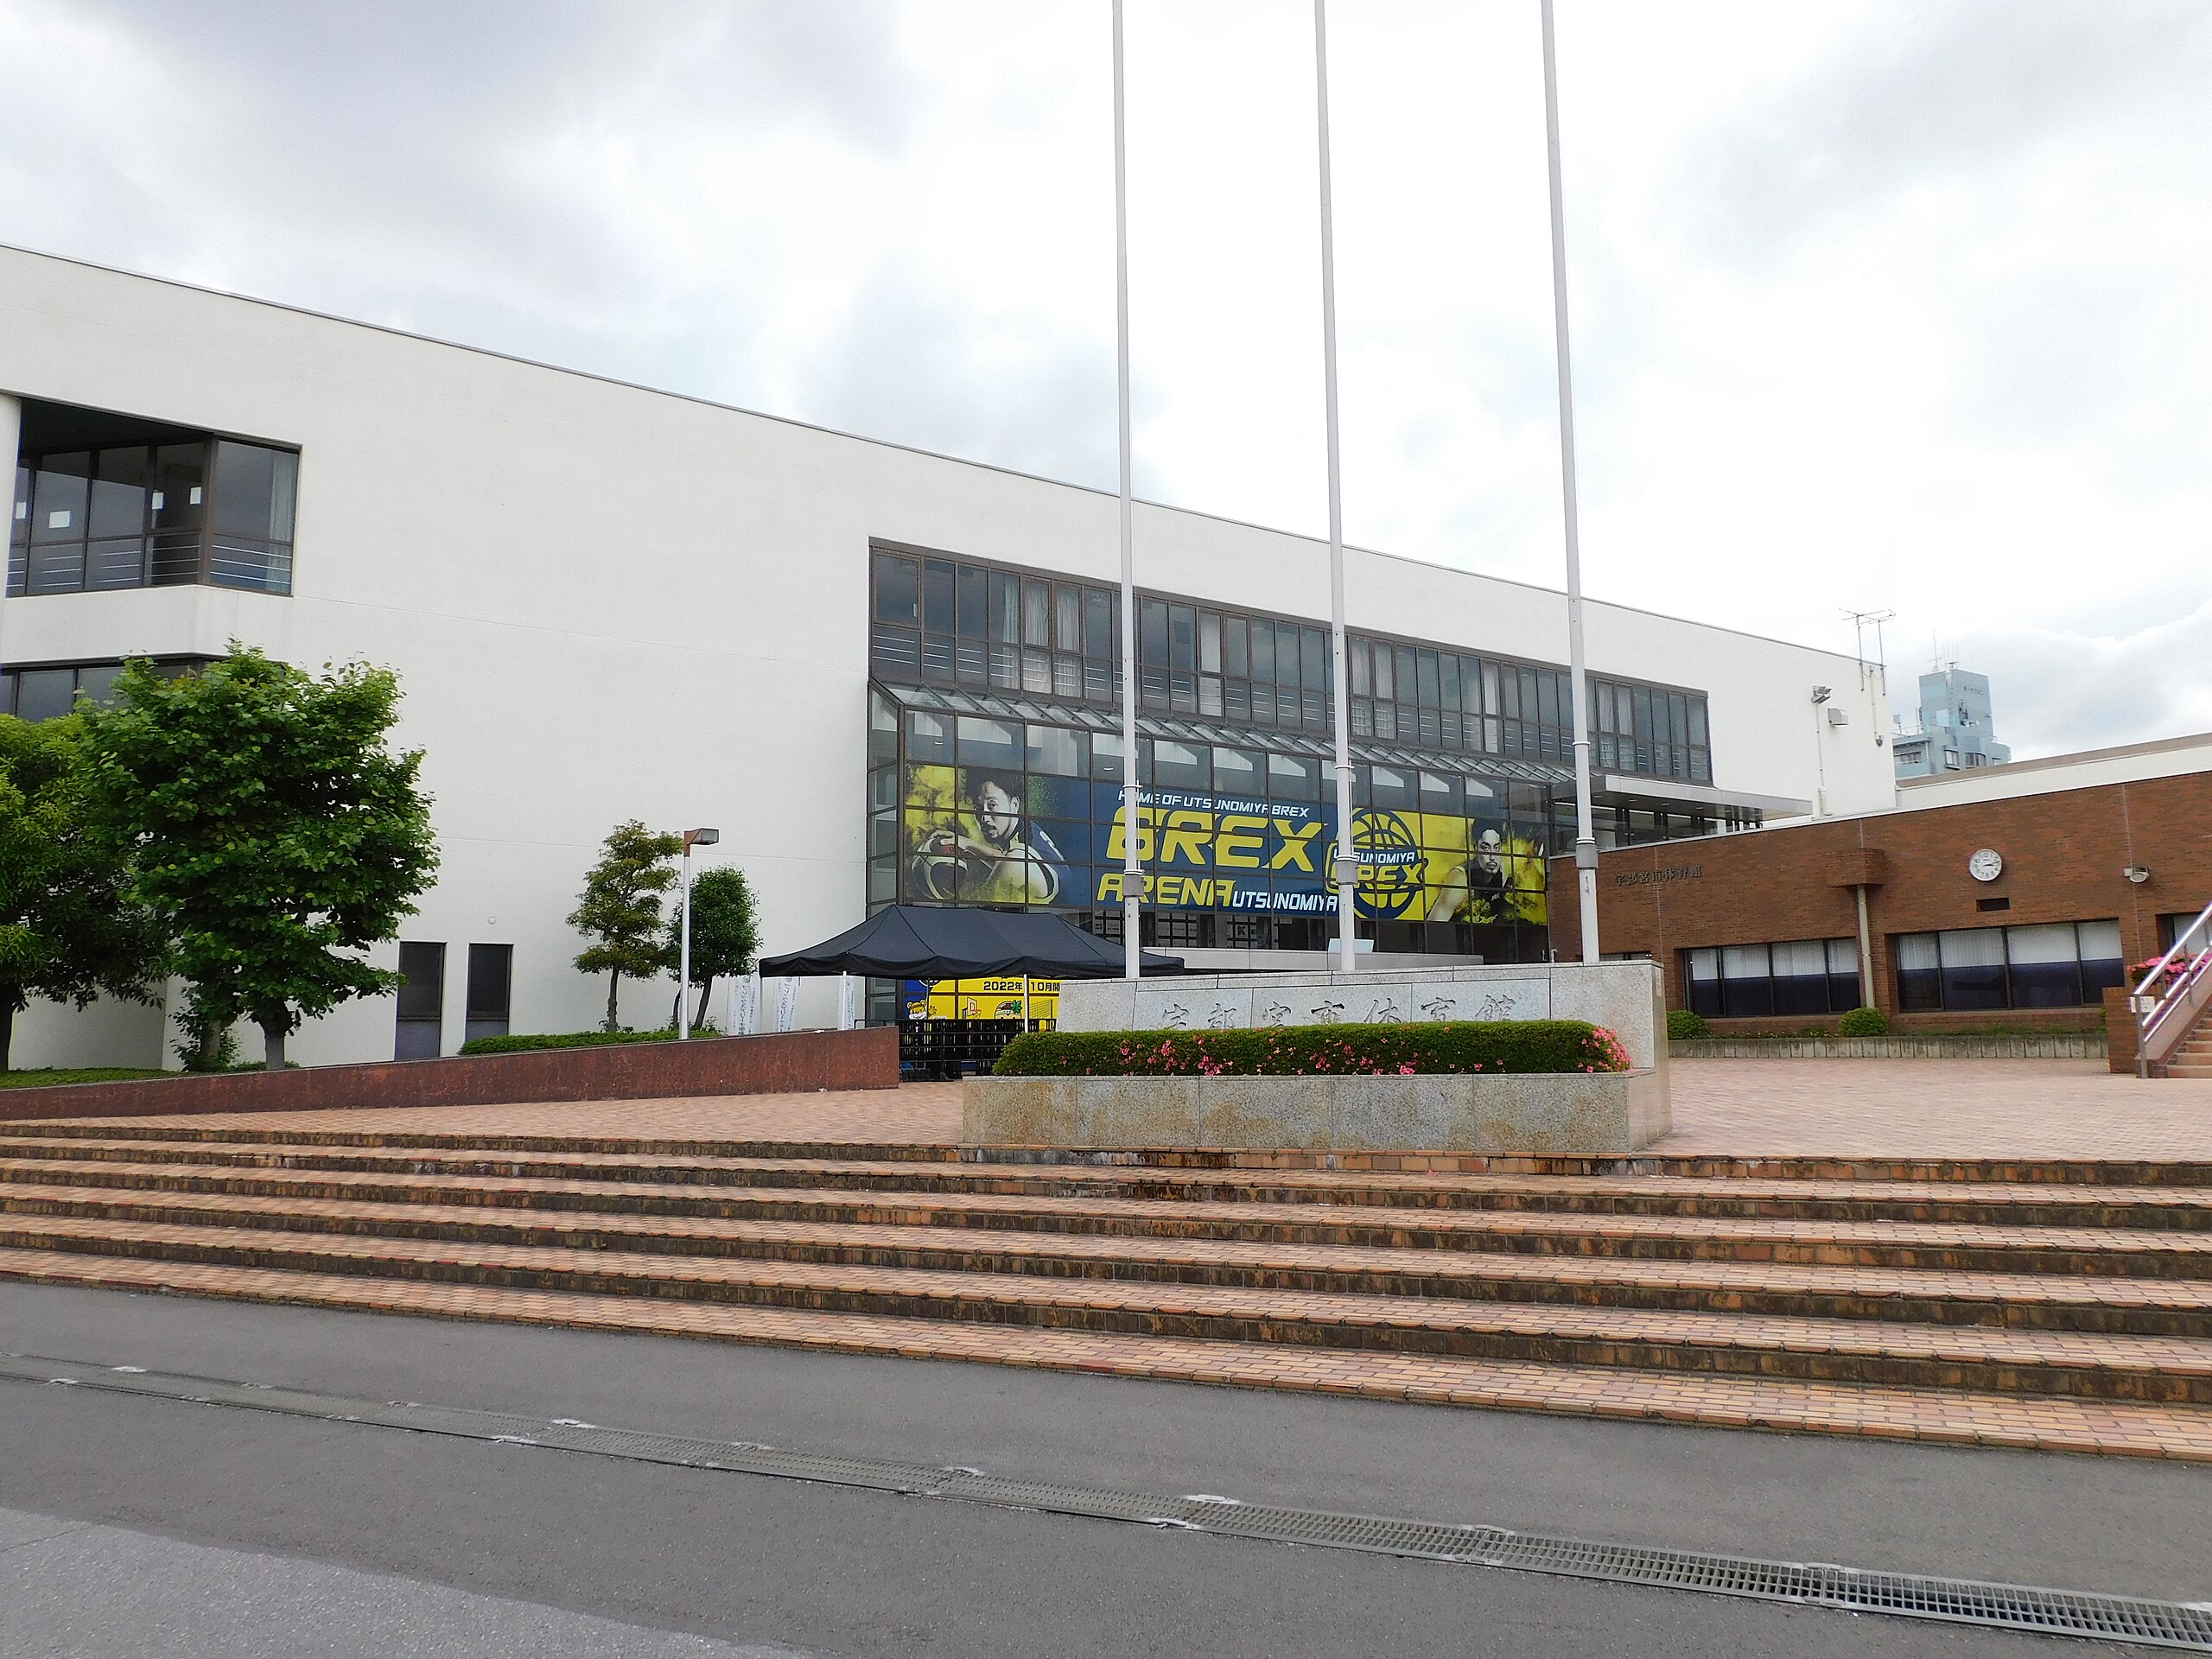
宇都宮皇者體育館 宇都宫皇者体育馆

This image, video or audio may be copyrighted. It is used for educational purposes only. If you find it, please notify us byand we will remove it immediately.

布里斯班體育場 布里斯班体育场
Suncorp Stadium Ort 40 Castlemaine Street Australien Brisbane, Queensland, Australien Eigentümer Bundesstaat Queensland Betreiber ASM Global Baubeginn 1911 Eröffnung 1914 Renovierungen 1994, 2001 Oberfläche Naturrasen Kosten 280 Mio. AU$ (Umbau 2001) Kapazität 52.500 Plätze

This image, video or audio may be copyrighted. It is used for educational purposes only. If you find it, please notify us byand we will remove it immediately.
BTS體育館 BTS体育馆
Ort Via Fersina 11 loc. Ghiaie Italien 38123 Trient, Italien Eigentümer Stadt Trient Betreiber Azienda speciale per la gestione degli impianti sportivi del Comune di Trento (A.S.I.S.) Eröffnung Oktober 2000 Oberfläche Beton Parkett PVC-Bodenbelag Kapazität 4000 Plätze (Basketball) 4000 Plätze (Volleyball) 4800 Plätze (maximal)

PalaGhiaie (2000–2005)
PalaTrento (2005–2018)
BLM Group Arena (2018–2023)
Il T quotidiano Arena (2023–2025)

Heimspielbetrieb Aquila Basket Trento Trentino Volley Veranstaltungen Trentino Basket Cup (2012–2019) Spiele der Lega Basket Serie A Spiele der Serie A1 Konzerte

This image, video or audio may be copyrighted. It is used for educational purposes only. If you find it, please notify us byand we will remove it immediately.
釜山亚运会主体育场/Busan Asiad Main Stadium
Ort Yeonje-gu, Busan, Südkorea Eröffnung 15. September 2001 Oberfläche Naturrasen Kosten 226,948 Mrd. ₩ Architekt Space Group Kapazität 53.769 Plätze Heimspielbetrieb Busan IPark (2003–2015, 2022) Busan Transportation Corporation FC (2022) Veranstaltungen Fußball-Weltmeisterschaft 2002 Asienspiele 2002 Peace Cup 2003, 2005, 2007
/assets/contentimages/Busan_Asiad_Main_Stadium.jpg
This image, video or audio may be copyrighted. It is used for educational purposes only. If you find it, please notify us byand we will remove it immediately.