
Deutsch-Chinesische Enzyklopädie, 德汉百科
 Architecture

§*City, highway, and railroad overpasses***Future Projects*3D Laser Scanning* Architects*Railway station*Bridge*Sewerage*Labyrinth*Racetrack/Equestrian Park*Stadium*Super-Prime Houses*Triumphal arch*Housing styleEgyptian architectureArabic architectureArt Deco architectureBrick Gothic architectureGothic architectureNeo-Gothic architectureNeo-Renaissance architectureNeo-Romanesque architectureRenaissance architectureRomanesque architectureBaroque / Rococo architectureBauhaus architectureArchitecture of eclecticismExpressionism architectureHistoricism architecture *Mudejar architectureNeo-Mudejar architectureNeo-Baroque architectureNeoclassic architecture *Art Nouveau architectureAssyrian-Babylonian architectureBeaux ArtByzantine architectureChinese architectureChinese gardenEtruscan-Roman architectureHalf-timbered houseGreek architectureHindu architectureIslamic architectureJapanese architectureAsia Minor ArchitectureKorean architectureMayan Toltec architectureMinoan architectureMughal architectureMouvement EastlakeMycenaean architectureNeo-Byzantine architectureOttoman architecturePalladian architecturePersian-Median architecturePhoenician-Hebrew architectureRoman architectureSumerian architectureThai architectureTibetan architectureSkyscraper
*Capitols in the United States
*United States Political System
Architecture
 Neo-Renaissance architecture
 Texas-TX
United States
Texas-TX
United States
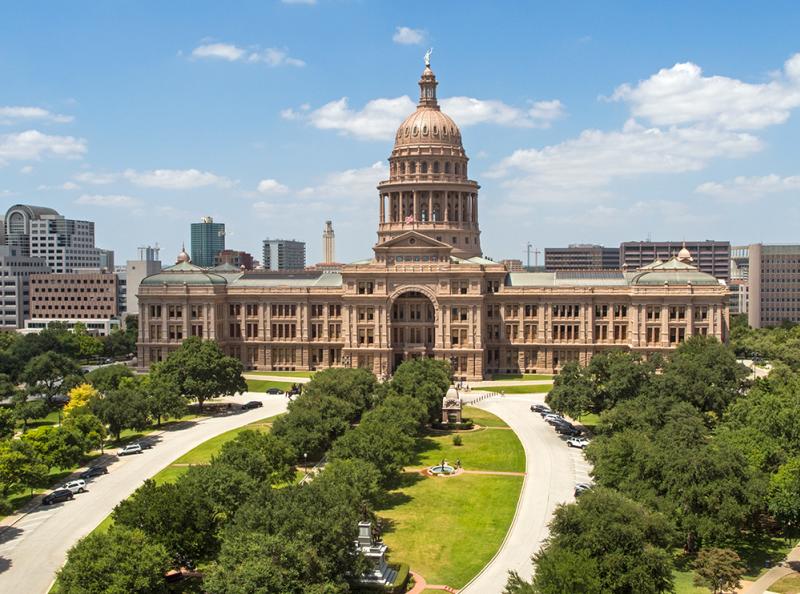
德克萨斯州议会大厦
 Art
Art
泰勒博物館 泰勒博物馆
Teylers Museum ist ein 1778 in Haarlem (Niederlande) gegründetes Museum für Natur- und Technikgeschichte.
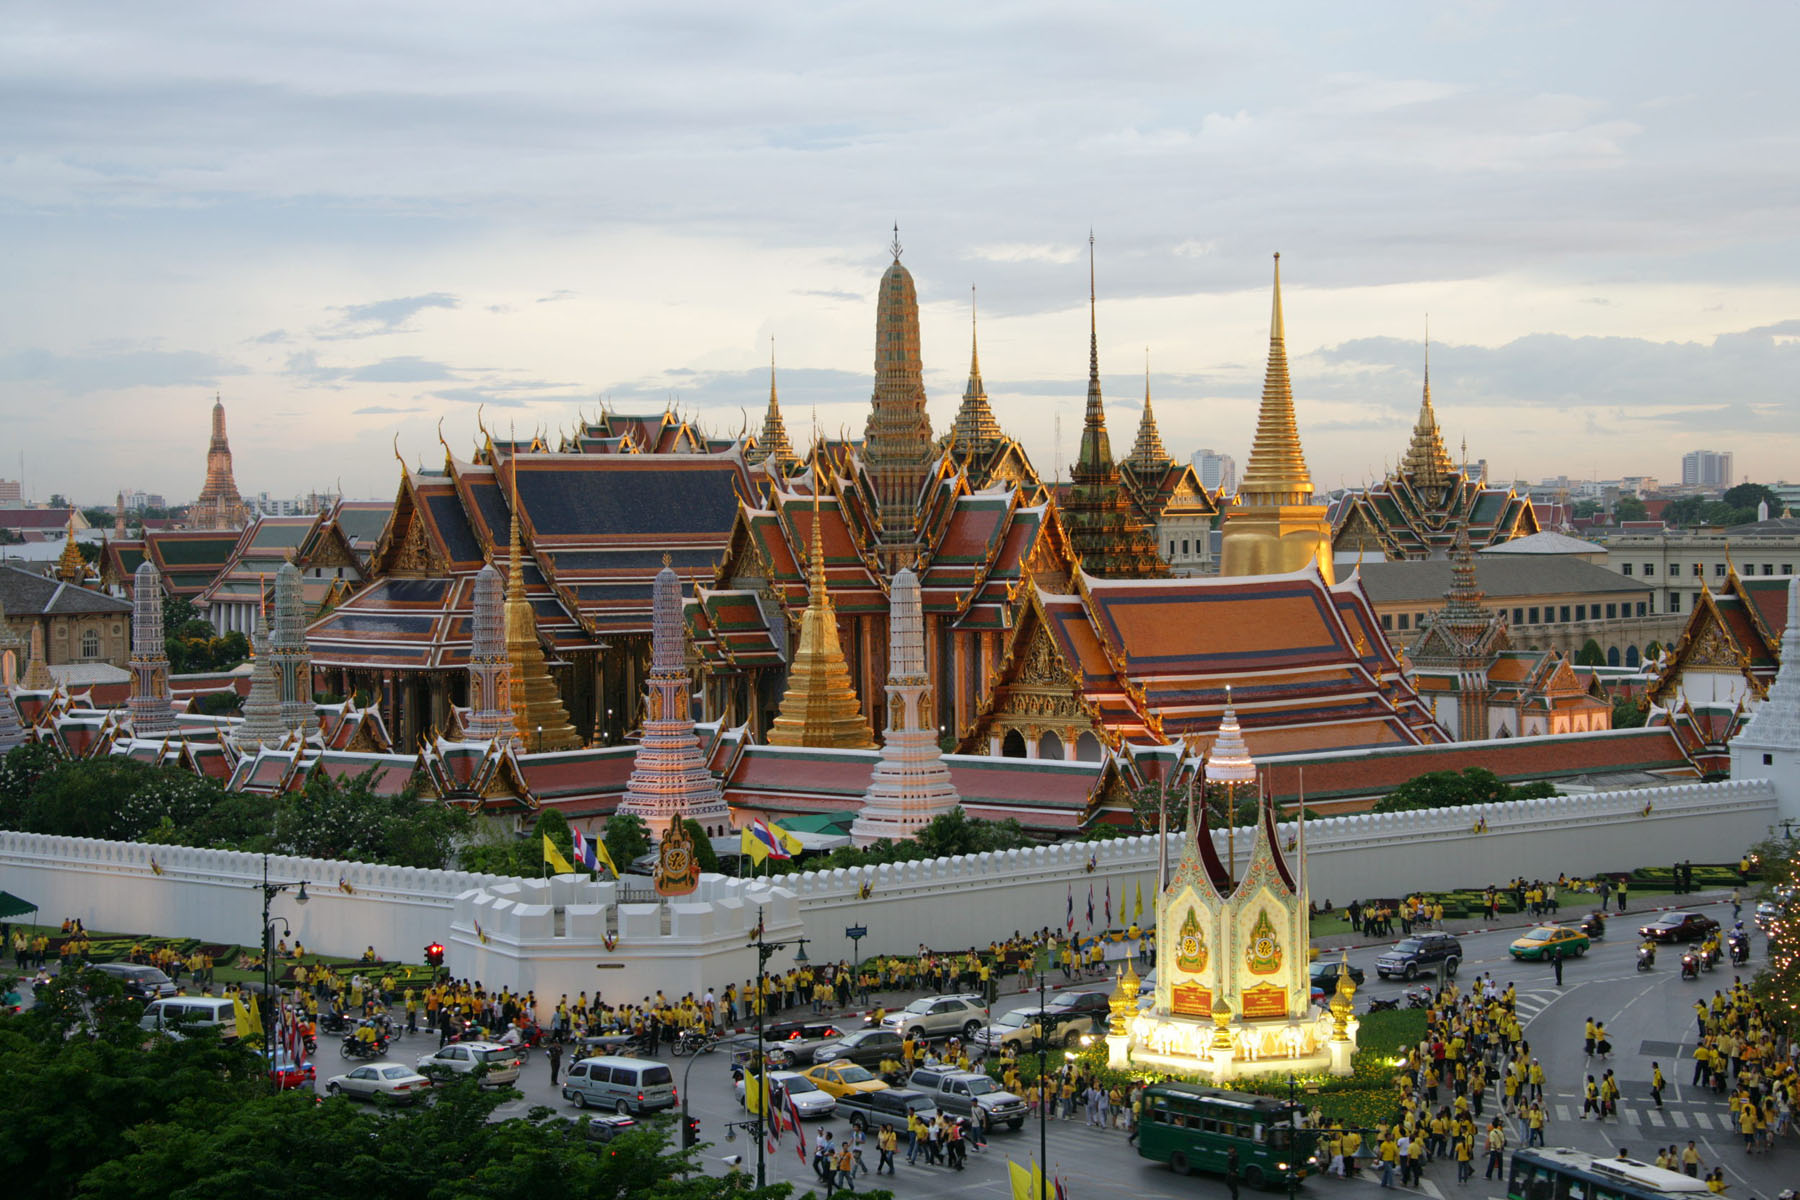
泰国式建筑
 Hamburg
 Music
Music
 Vacation and Travel
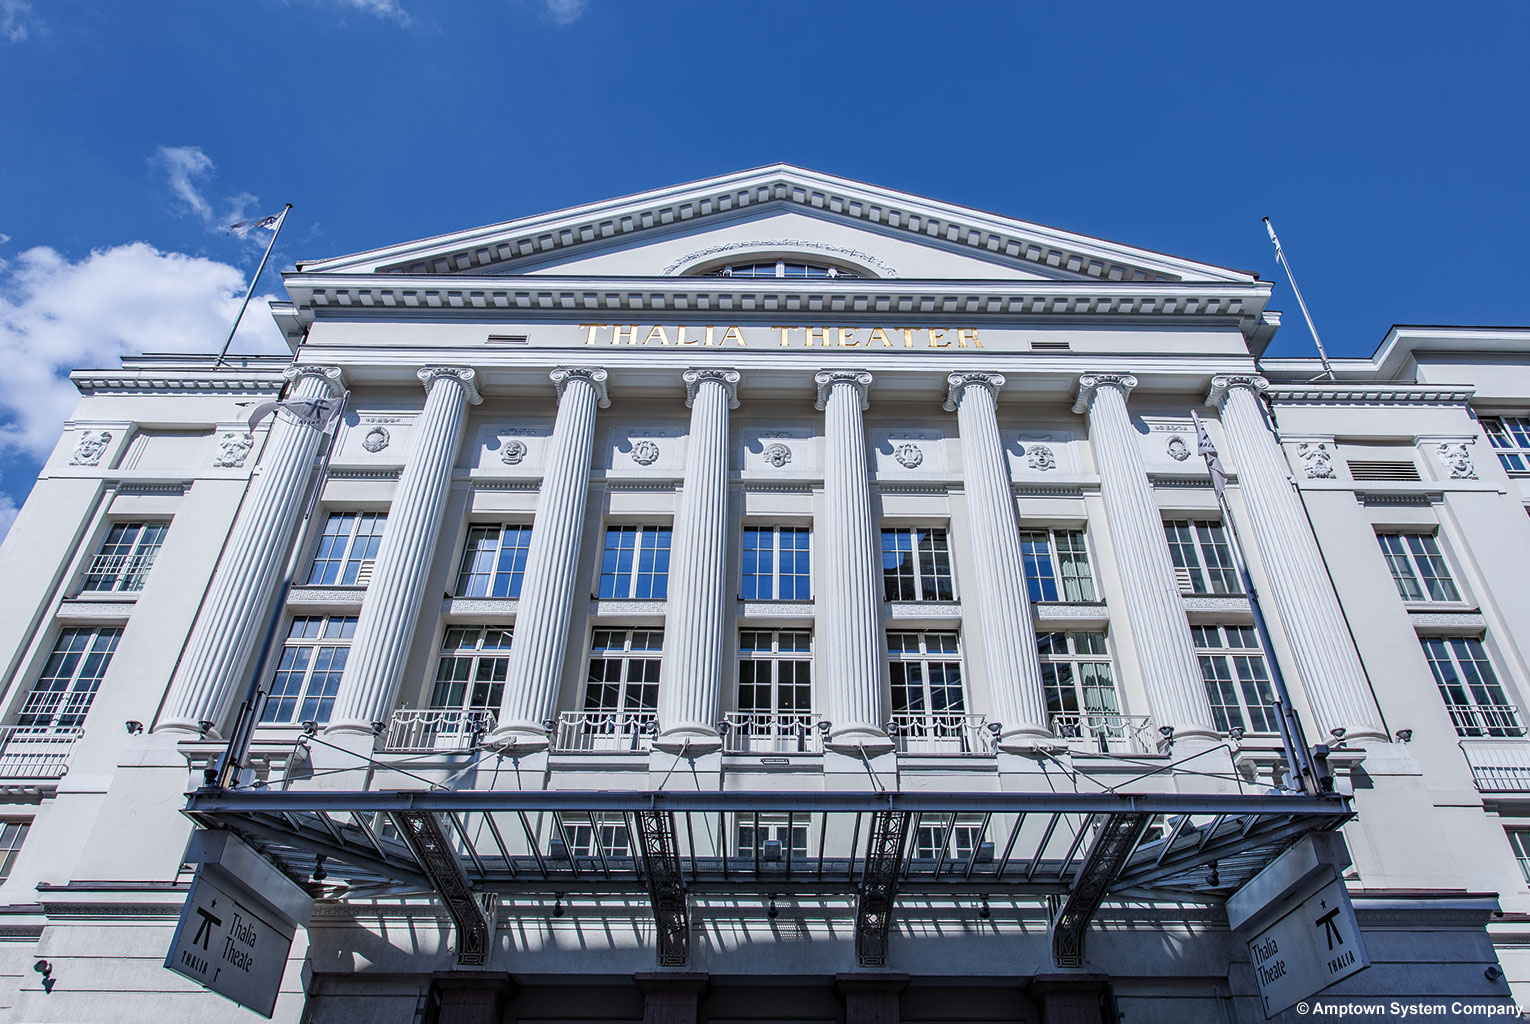
塔利亚剧院
泰晤士小鎮

泰晤士小镇(英语:Thames Town)是中国上海市松江区的一座新市镇,距市中心约30公里(19英里)。它的名字来自英国伦敦的泰晤士河。它的建筑风格以古典英式集市城镇风格为主题。在这里有铺有大卵石的街道、维多利亚王朝风格的联排屋以及街头小店。
泰晤士小镇是松江区松江新城的一部分。[1][2]小镇距上海地铁9号线松江新城站4公里(2.5英里)。G60沪昆高速公路,即之前的“沪杭高速公路”,从它的南部经过。[3]
尽管松江区是一个古老的辖区,它的建立比上海县的建立还早得多,然而松江新城却是一个新建住宅区,被计划来将人口从上海市中心引到这里。[4]在这座新城中,建造泰晤士小镇的目标之一就是为毗连的松江大学城的那些新建的大学的工作人员们提供住处。[5]这些新建住宅区是“一城九镇”提议的一部分。这一提议是在2001年被上海城市规划委员会通过的。这一方针在第十个五年计划期间(2001-2005)持续实施。这一方针中的“一城”便是松江新城,而英式主题被用于了其中的泰晤士小镇。这一方针中的“九镇”被选在了上海的其他的各个郊区,并且每一个地方也都被赋予了它们自己的主题。迄今,被使用的其他西方主题是斯堪的纳维亚式、意大利式、西班牙式、加拿大式、荷兰式以及德式。Standort Jakarta, Indonesien Baubeginn 2014 Fertigstellung 2022 Architektonischer Autograph-Turm - 382,9 m (1.256 ft) Luminary Tower - 301,2 m (988 ft) Dachgeschoss Autograph Tower - 319,9 m (1.050 ft) Luminary Tower - 301 m (988 ft) UOB Plaza - 191,3 m (628 ft) Anzahl der Stockwerke Autograph Tower - 75 oberirdisch, 6 unterirdisch Geschossfläche 570.000 Quadratmeter Architekt(en) Kohn Pedersen Fox Bauträger PT Putragaya Wahana Tragwerksplaner Wiratman & Associates Hauptauftragnehmer PT Acset In
民主纪念碑

天津利順德大飯店 天津利顺德大饭店
天津利顺德大饭店是天津市历史上第一家外资大饭店,在近代史上曾是重要的外交活动场所,英国、美国、加拿大、日本等国家曾先后将领事馆设于酒店内。中国与西方国家在近代的诸多条约是在这里签署,孙中山、美国总统胡佛、英国国王爱德华八世、卓别林、梅兰芳等著名人士曾在此下榻或寓居。

天津利顺德大饭店(英语:The Astor Hotel Tianjin,曾名亚细亚饭店、天津大饭店),始建于清同治二年(1863年),坐落于当时天津英租界的主干道维多利亚道(英语:Victoria Road)和维多利亚花园的东侧,即今天的天津市和平区解放北路199号和台儿庄路33号,作为原天津租界区现存极少的19世纪中叶建筑之一,天津利顺德饭店旧址被中华人民共和国国务院批准为全国重点文物保护单位[1],被天津市人民政府批准为特殊保护等级历史风貌建筑[2]。
天津利顺德大饭店是天津市历史上第一家外资大饭店,在近代史上曾是重要的外交活动场所,英国、美国、加拿大、日本等国家曾先后将领事馆设于酒店内。中国与西方国家在近代的诸多条约是在这里签署,孙中山、美国总统胡佛、英国国王爱德华八世、卓别林、梅兰芳等著名人士曾在此下榻或寓居。
Architecture
Architecture
Neo-Renaissance architecture
Architecture
*Housing style
Architecture
*Super-Prime Houses
 Rhode Island-RI
United States
Rhode Island-RI
United States
听涛山庄
Das Gebäude ist die größte Privatresidenz von Newport und wurde von 1893 bis 1895 für rund sieben Mio. Dollar für Cornelius Vanderbilt II, Enkel von Cornelius Vanderbilt, an Stelle eines abgebrannten Vorgängerbaus der Familie erbaut. Der Architekt war Richard Morris Hunt, der für Cornelius Vanderbilt II auch das Herrenhaus in der Fifth Avenue in New York City und für seinen Bruder William K. Vanderbilt das Marble House in Newport errichtet hatte.

中環中心 中环中心
Ort: Hongkong, Volksrepublik China Bauzeit: 1995–1998 Status: Erbaut Baustil: Moderne Architekt: Dennis Lau & Ng Chun Man Architects & Engineers (HK) Ltd. Höhe: 346 m Höhe bis zur Spitze: 346 m Höhe bis zum Dach: 292 m Etagen: 73 Nutzungsfläche: 130.032 m² Baustoff: Tragwerk: Stahl; Fassade: Glas, Aluminium

天玺
Ort: Hongkong, China Eröffnung: 2008 Status: Erbaut Baustil: Postmoderne Architekt: Wong & Ouyang Höhe: 270 + 270 m Etagen: 68 + 68 Baustoff: Tragwerk: Stahlbeton; Fassade: Glas
 Medical, Pharmaceutical, Rehabilitation
 Traditional medicine
河南中醫藥大學第一附設醫院 河南中医药大学第一附属医院
河南中医药大学第一附属医院(河南省中西医结合儿童医院、河南省中西医结合康复医院)始建于1953年,是一所集医疗、教学、科研、预防、保健、康复为一体的三甲中医医院。
